Projects
Our portfolio of work includes a range of projects from one-off houses for individual clients to masterplanning large developments for national housebuilders. We have good experience in all areas of architecture and have many awards for the work we have produced.

School Entrance and Porter’s Lodge, King Edward’s Witley
OSP Architecture prepared an application on behalf of King Edward's Witley for a new school entrance and Porter's Lodge in November 2021
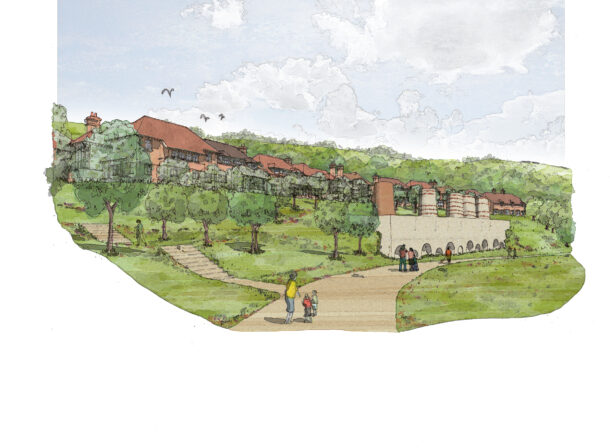
Oxted Quarry
OSP were appointed by clients Southern Gravel Limited to design the residential element of the scheme which includes 75 new dwellings.

The Woolmead
The scheme for The Woolmead in Farnham, comprises 11 ground floor commercial units and 138 upper floor residential apartments with associated basement car parking on the town centre site.
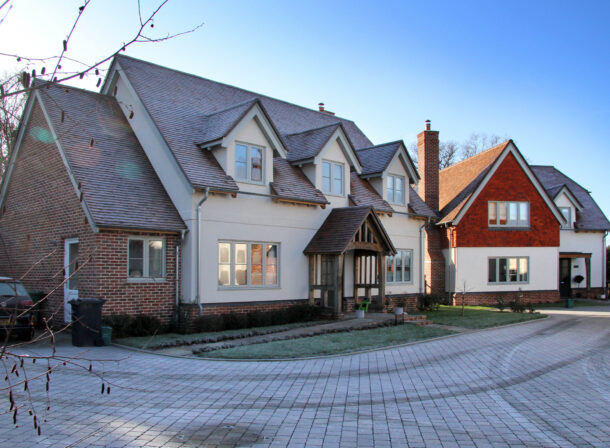
Silkmore, West Horsley
A scheme of 4 bespoke, detached dwellings at the site of Silkmore House, a Grade II Listed property was designed on behalf of our client Hawksmoor Homes, a local developer.

Furze Platt
A 61-dwelling residential development on the site of the former Maidenhead District Laundry just off Furze Platt Road in Maidenhead.

Grove Park
In addition to a replacement Nursery at the front of the site, the application for 79 houses was approved at committee on 16 November 2022.
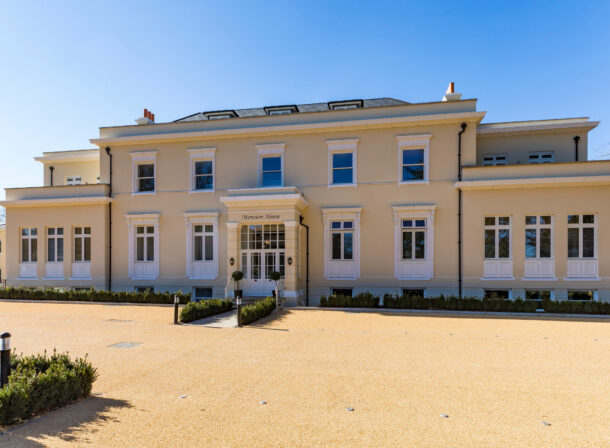
Frith Park
Frith Park is a large mansion house and associated buildings set within its own grounds in the scenic Surrey Hills Area of Outstanding Beauty. OSP prepared the detailed technical design for the conversion and new build elements of the site into 37 dwellings of various sizes and styles.

Britains Farm, West Horsley
OSP worked on behalf of our client Hawksmoor Homes, a local developer to design 5 bespoke dwellings in West Horsley.

Selborne Room, King Edward’s Witley
OSP Architecture’s designs for the refurbished Selborne Room at King Edward’s Witley, were completed in 2014. The project has created a multi-purpose room central to the school facilities and is used for a wide variety of functions including formal dinners, examinations, performances and cinema nights.

Sauna and Steam Room Extension, The Pavilion Club
OSP Architecture acted as Architects and Planning Consultants on the newly extended sauna and steam room at The Pavilion Club and were responsible for all stages of the project.
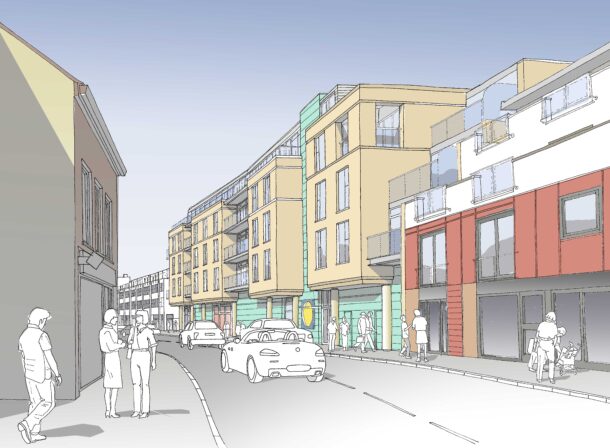
Croydon Road, Caterham
This residential led mixed-use scheme in the centre of Caterham will deliver a mix of 40 one and two bed apartments above 15,00sqft of retail space and a basement car park.
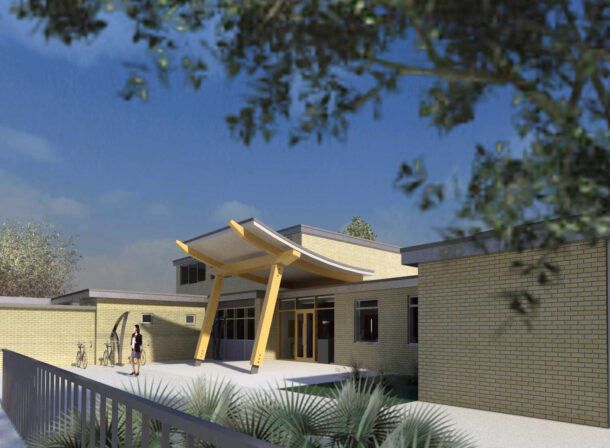
Reception and Offices, Kings Court School
Working closely with a firm of Surveyors (The Anthony Smith Partnership), OSP Architecture designed a new entrance and extended staffroom for Kings Court First School, in Windsor.

Tring
The scheme at Icknield Way, Tring will provide an additional 226 homes, 0.75 hectares of employment space and an extension to the existing cemetery.

Sandringham School
OSP Architecture’s designs for a new library extension at Sandringham School were completed in 2008. Following this OSP Architecture were commissioned to design a new entrance, school office and nursery extension.

Fairfield Road, Croydon
OSP Architecture's designs for a 6 storey gateway development on the edge of Croydon occupy a prominent gateway site. The development replaces two detached houses with 36 one, two and three bed apartments each with their own balcony.

Wadhurst Place, East Sussex
Wadhurst Place is a large mansion house with separate stable block, situated close to the market town of Wadhurst. Conversion of the listed buildings into 17 residential apartments and the provision of 26 new houses within the grounds.

Gong Hill Drive, Farnham
In 2019 OSP gained planning consent on behalf of private clients for the erection of a newbuild five bedroom detached two storey dwelling with rooms in the roof and a detached garage, following the demolition of an existing dwelling.
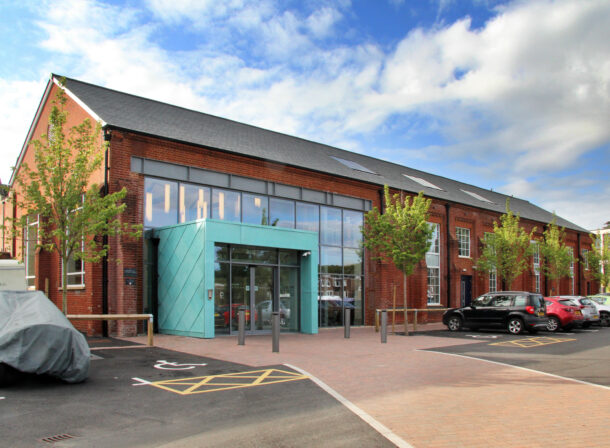
School Entrance, Café and Library, King Edward’s Witley
Our designs for a new school entrance, cafe, and library at King Edward's, Witley will utilise an underused former Exhibition Hall.

Lancing Monks Farm
OSP have been working with CALA Homes on a hybrid planning application for a large mixed use development comprising of 600 new homes on the south coast.

Sports Pavilion, Woldingham School
Designs by OSP Architecture for a Sports Pavilion at Woldingham School were approved by Tandridge District Council under delegated powers in 2019.
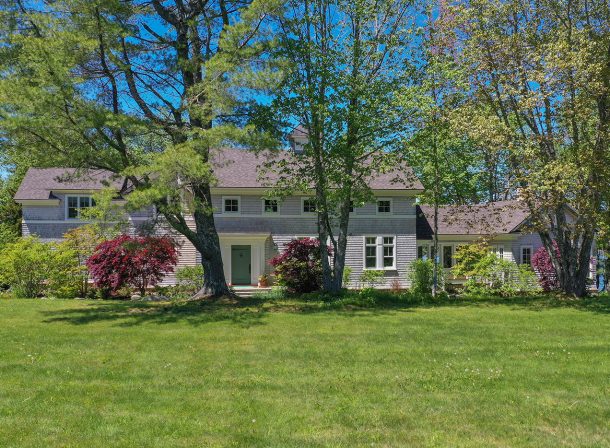
Prospect Cottage
OSP were commissioned to work alongside a local Master Builder to assist in both the external design and interior layout of the property in Maine, North of Boston, translating clients and builders requirements across local regulations and anticipated specifications to produce this outstanding lakeside property.

Queen Mary House, King Edward’s School
The refurbished Queen Mary House is a boarding house at King Edward’s school in Witley. OSP Architecture were principal architects for the project which was formally opened by Her Royal Highness the Duchess of Gloucester (GCVO) in September 2015.

Water Oakley, Berkshire
OSP Architecture’s designs for a development of 127 houses and apartments at Water Oakley were unanimously approved at Committee in March 2019.
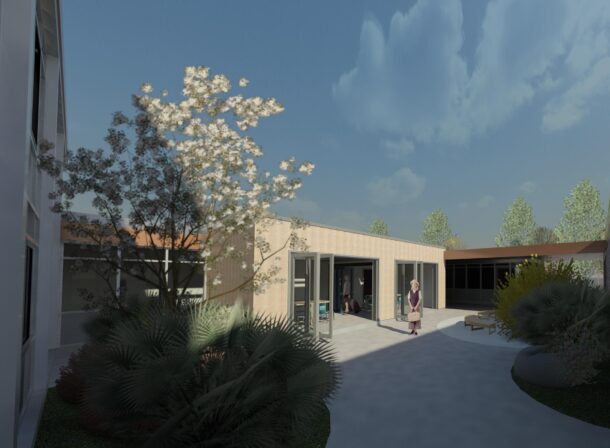
Crawley Ridge Infant School
Designs for a new staffroom extension at Crawley Ridge Infant School were completed in 2007. Eight years later we returned to the School for their next project – two group rooms set within an internal courtyard.

Wheeler Street
Planning permission has been received for an 18-dwelling residential development on the site of the former Wheeler Street Nurseries, providing a mixed housing scheme that blends seamlessly into its surrounding context.

All Saints’ Hospital, Eastbourne
Located in Meads Village just to the west of Eastbourne, the apartments offer luxury accommodation set in landscaped grounds with views towards the South Downs and over the English Channel.
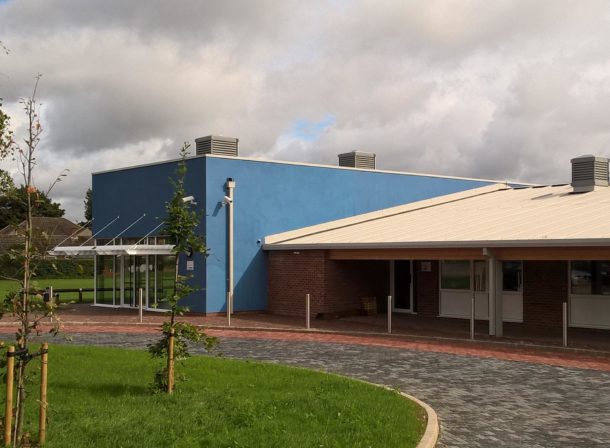
Classroom Extension, Riverside School
The extended and refurbished Riverside School in Maidenhead was formally opened in June 2015. The £1.8 million project converted the existing single stream entry school to two stream entry through the creation of 6 new classrooms and a refurbished nursery.
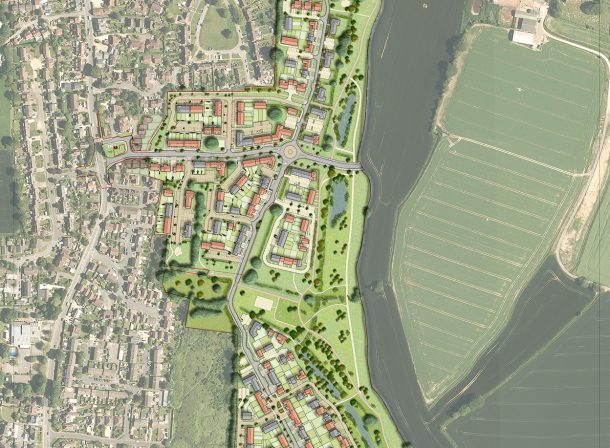
Westergate
The project is for a residential development comprising of 350 new homes on an 18.77 hectare (46.38 acre) site. The site is located on the eastern edge of Westergate, east of Chichester in West Sussex.

Dartnell Avenue
OSP provided architectural and planning services to help this private client successfully gain consent for the construction of a replacement two-storey dwelling with rooms in the roof, attached garage and associated landscaping, gates and parking, following demolition of the existing dwelling.
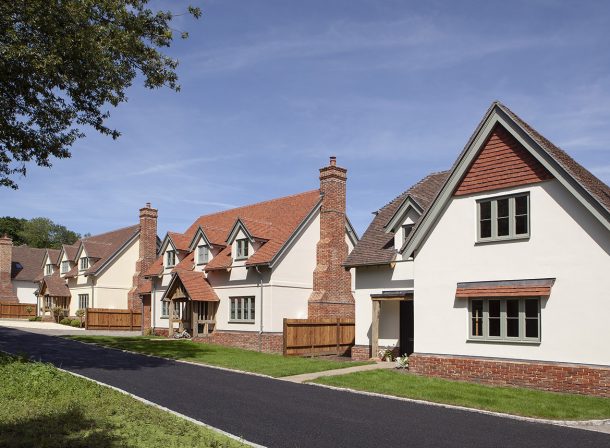
Vann Lane, Hambledon
The proposals are for 5 dwellings at Hambledon House, Vann Lane, Hambledon, following the demolition of the existing industrial buildings, proposals are to improve the previously approved scheme.
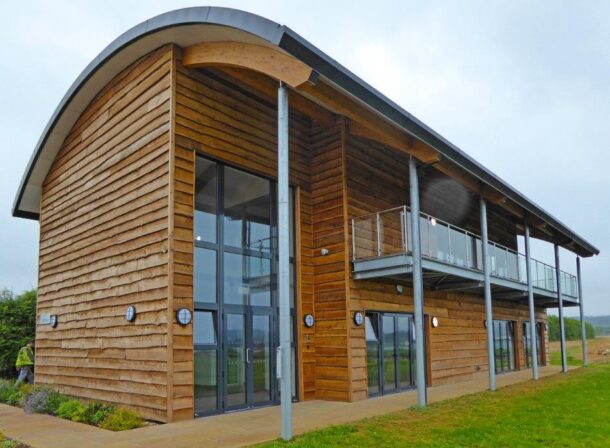
Tuesley Education Centre
The Tuesley Farm education centre offers education, office and conference accommodation spread over two floors, with a large 38 sqm balcony providing expansive views over the adjacent farm.
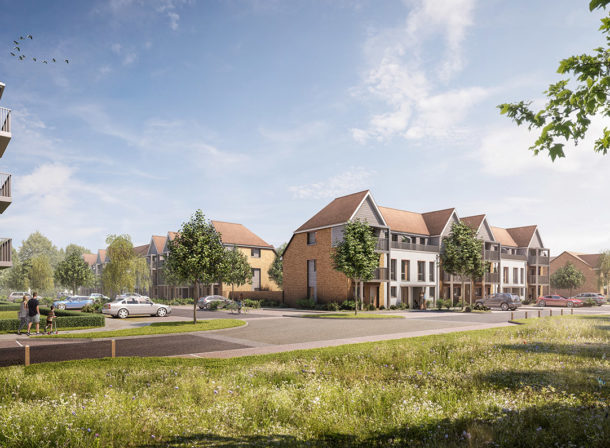
Hanworth Lane, Chertsey
The development provides a total of 158 new homes with a mix of one and two bedroom apartments and three and four bedroom houses.

Ramsdean Road, Stroud
A landscaped-led development of 30 dwellings, a village hall and associated open space that will positively contribute to the village of Stroud located in the South Downs National Park.
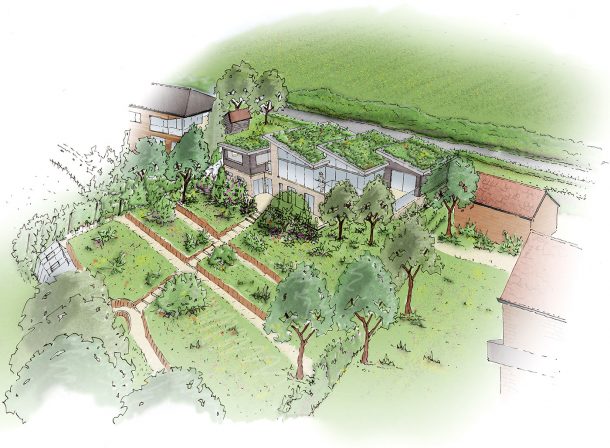
Seaway
OSP have achieved planning on this unique single house overlooking the Bristol Channel. The proposals replace a dilapidated bungalow with a contemporary home set within the hillside dropping to the water’s edge.
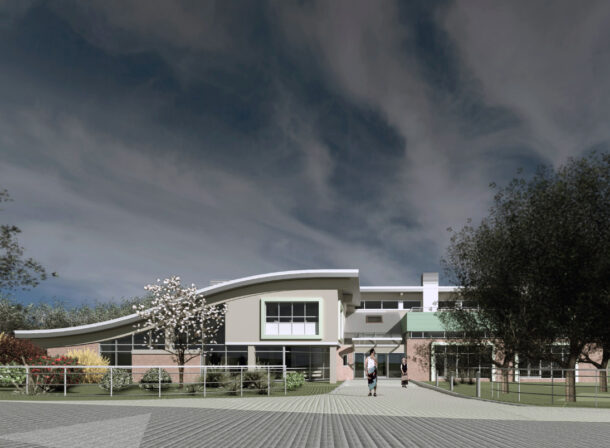
Learning Resource Centre, Woldingham School
Designs by OSP Architecture for a new-build Learning Resource Centre, car park, floodlit netball courts and sports pavilion at Woldingham School were approved by Tandridge District Council under delegated powers in 2019.

Langley Court, Beckenham
The scheme comprises of 280 new homes including two to five bedroom houses and apartments up to 5 storeys in height together with a 100 bed care home.

North End Swimming Pool
The client wanted an indoor swimming pool building partially sunken into a sloping site, with a green roof and large glazed elevation on site within a National Park.

Former Bus Depot in Swindon
The approved scheme comprises of 45 residential buildings in the form of several apartment blocks, a number of terraced houses and the conversion of an existing engineering shed into two semi-detached houses.

Cowfold
OSP have designed a courtyard scheme with 4 new semidetached houses and a replacement stable block within central Cowfold.

North Side Classrooms, King Edward’s Witley
OSP Architecture’s designs introduced new acoustic walls between classrooms and acoustic ceiling panels within the classrooms to improve sound transfer and reverberation times alongside reconfigured classroom layouts with tall glass walls between the classrooms and corridors which enhance daylighting.

Northwood Lodge
OSP gained a planning consent on behalf of the private clients for the demolition of a detached bungalow built in the 1930’s and the replacement three storey (room in roof) bespoke detached dwelling located on a quiet private road.
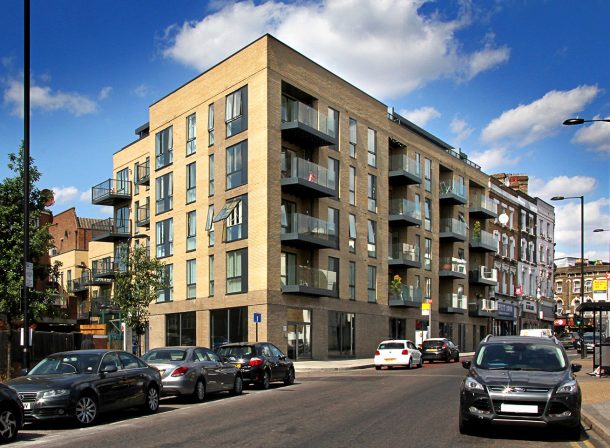
Crossway
The residential led mixed-use development provided 54 high quality, much needed new homes, which were a mix of 1, 2 and 3 bedroom apartments and employment space for the local community.

Woodland Drive, Sandy Lane
A luxury development of 3, modern, high specification, five-bedroom homes in a secluded setting.

BOSC Pavilion, Bordon
OSP have worked with our client on the preparation of this signature building within Prince Phillip Park, a major redevelopment of Whitehill and Bordon.

Thornchace, Surrey
A small scale residential development of 11 dwellings using high quality materials and architectural detailing in Guildford.
Phyllis Tuckwell Hospice
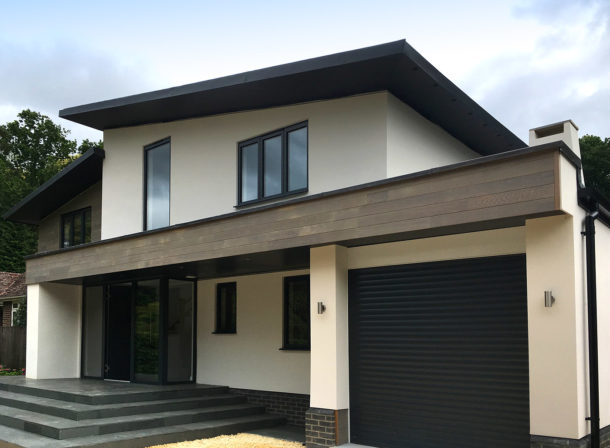
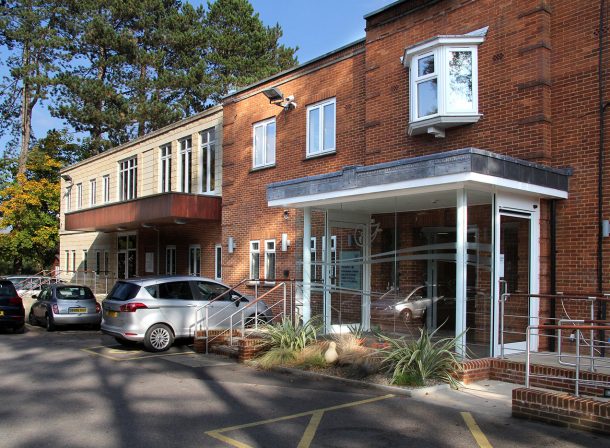
OSP have undertaken the planning, detailed design and site supervision works for the creation of a larger Day Care facility, remodelling of the reception area and main hospice entrance, as well as a new wing to house the Hospice at Home teams and the creation of a new large therapy room and conference facility.

Cassio Campus
Located in the desirable residential area of Nascot Wood, the site was formerly part of West Herts College who vacated the site in favour of a new campus in the town centre.

Shoebury Garrison
After periodic use in the early nineteenth century, the Royal Artillery at Woolwich established a permanent practice and testing station on an isolated site at Shoeburyness in the 1850s.
School Masterplanning
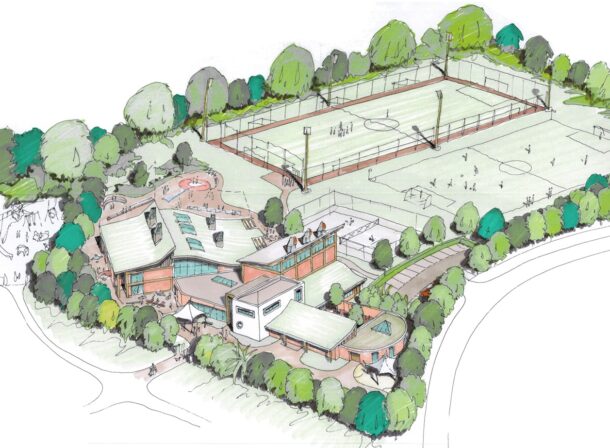
We have completed several feasibility studies and masterplans for schools. Typically, these include investigating a school’s history, exploring planning constraints, staff interviews, phasing plans and ultimately development masterplans.


Summers Place, Billingshurst
Conversion into luxury apartments together with a new residential development and Berkeley Homes’ Southern headquarters offices.

Macellum Gate, Chichester
A residential development of 152 dwellings located at the edge of the historic city of Chichester

Woodham Lane, Woking
The development was for 9 high quality new homes, which reflect the typical ‘Arts & Crafts’ style present in the larger adjacent properties and was awarded three titles at the 2008 Evening Standard Homes & Property awards.
Holborough Lakes
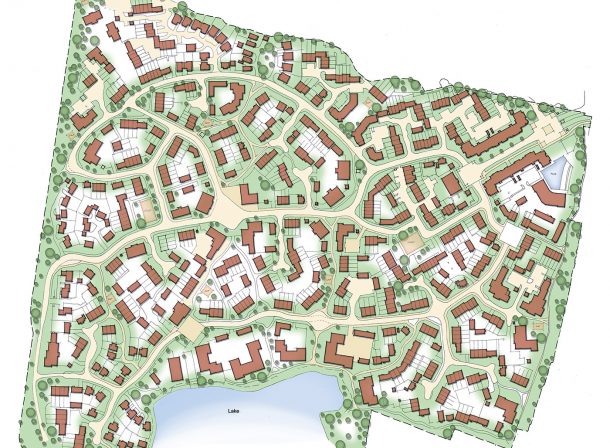
A residential development of 1,250 dwellings set in a redundant quarry adjacent to the Medway town of Snodland.


Lansing House, Hartley Wintney
These terraced cottages reflect the historic character of the area and are arranged around the existing mature trees to create a secluded private development of 11 dwellings.