King Edward's Witley
School Entrance, Café and Library
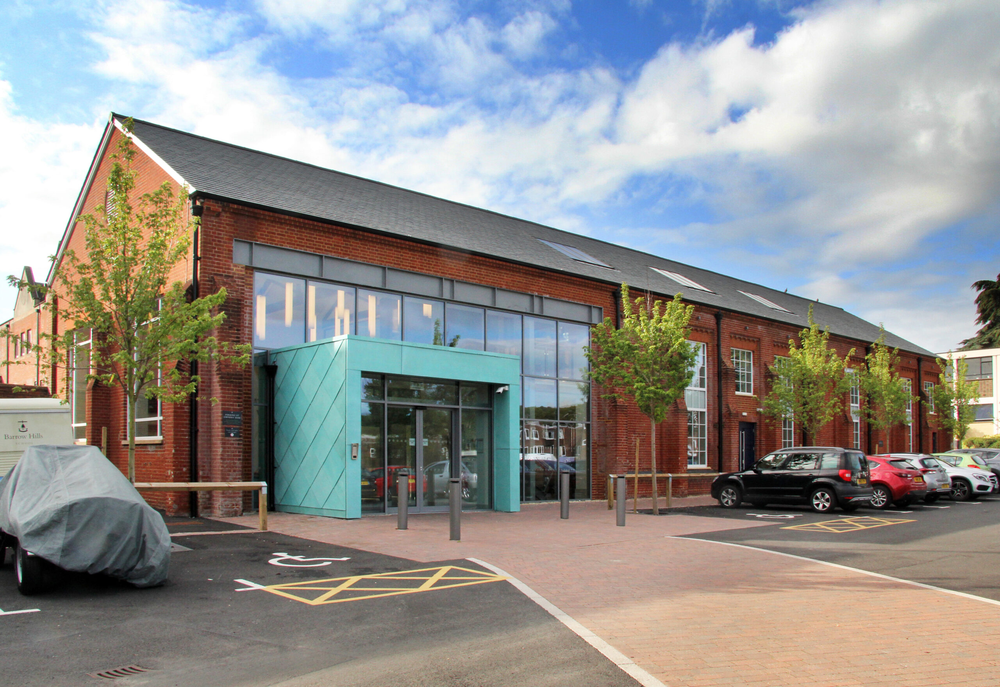
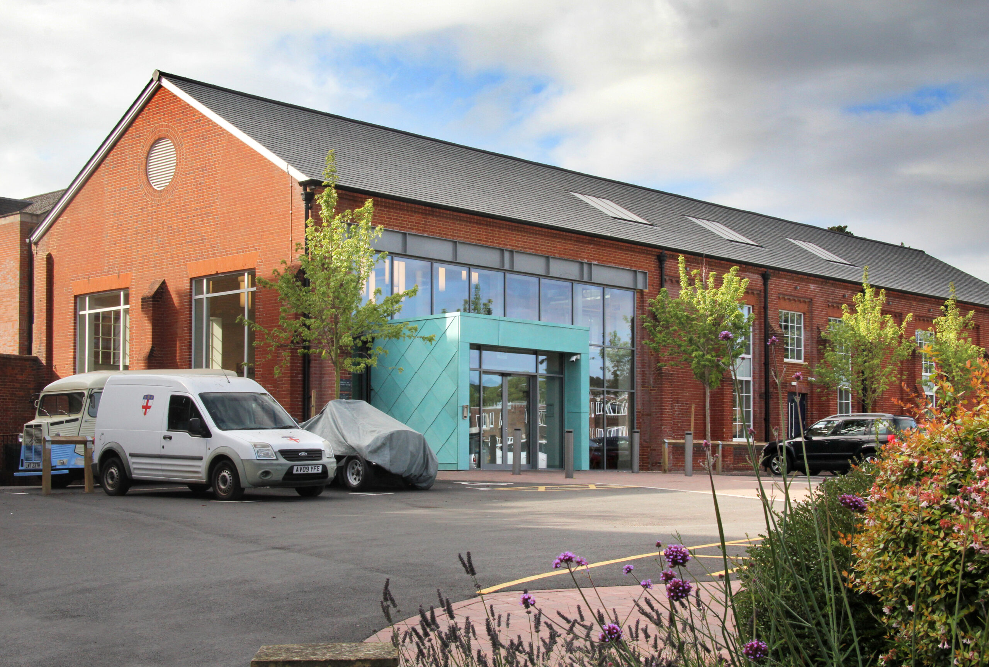
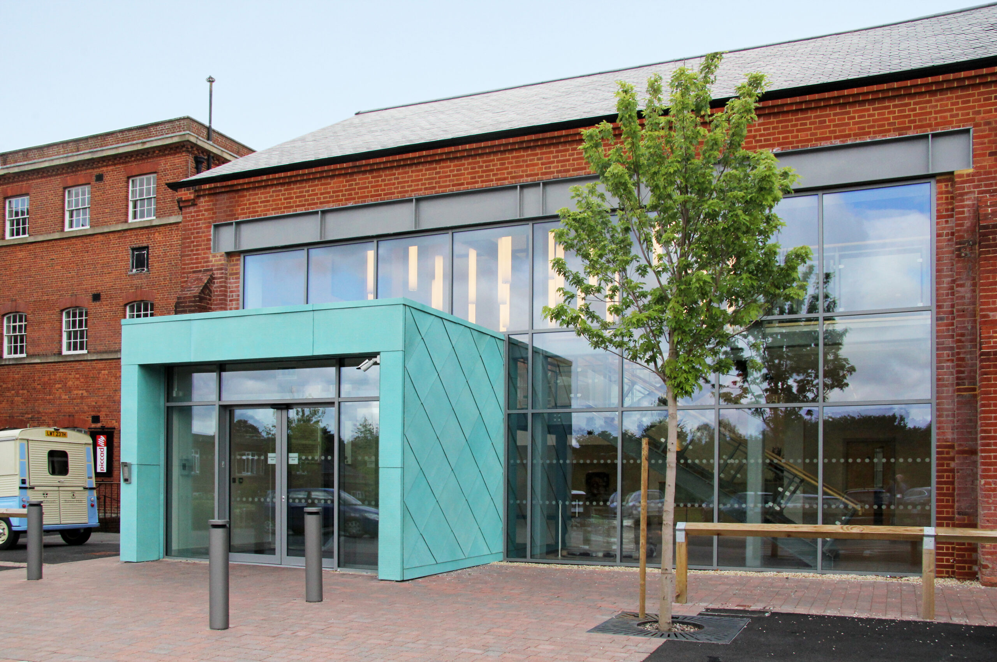
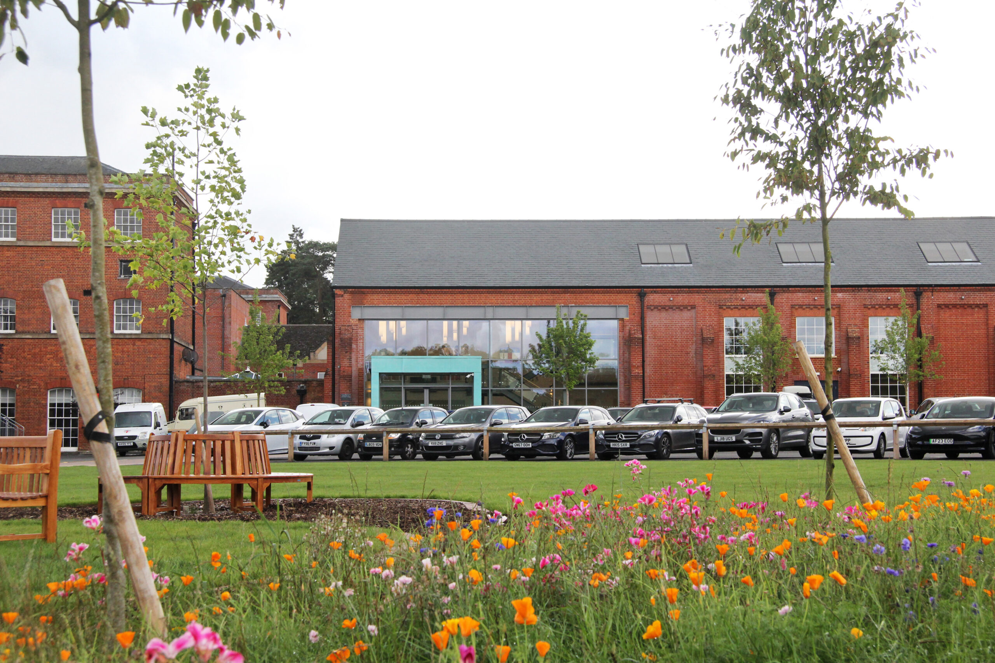
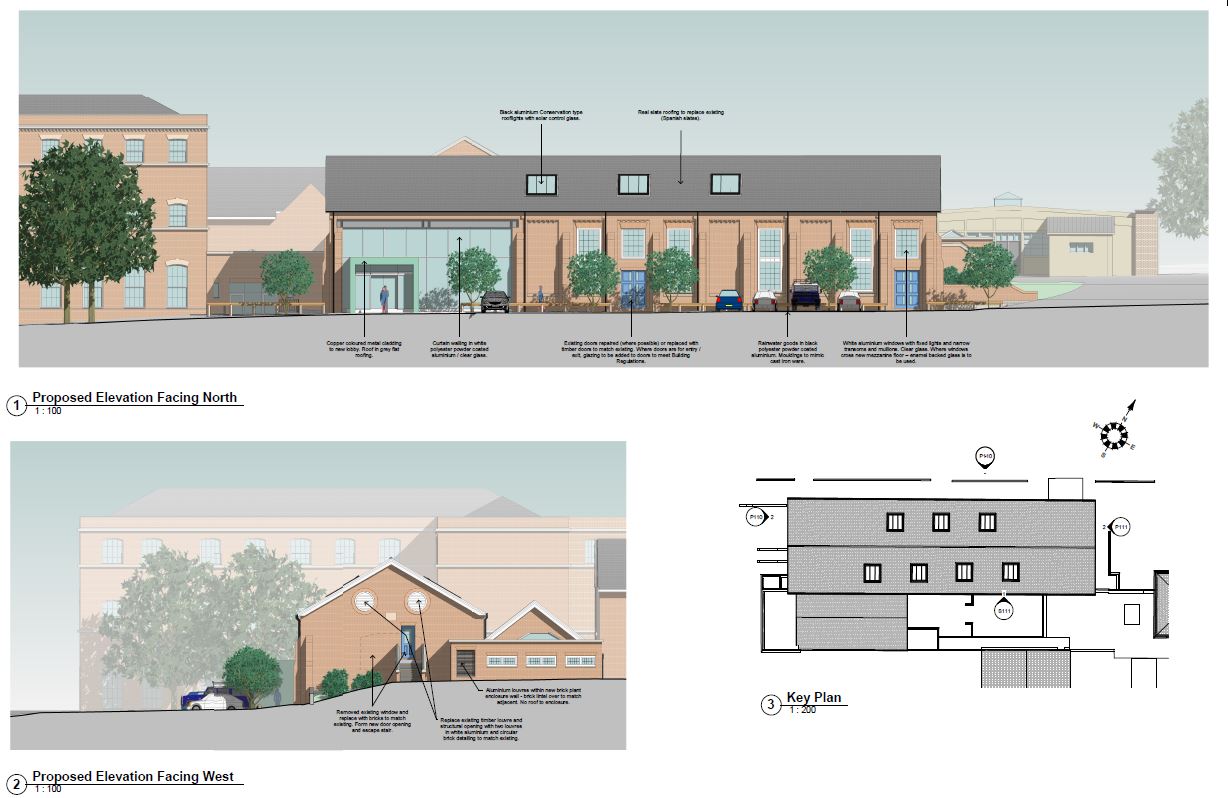
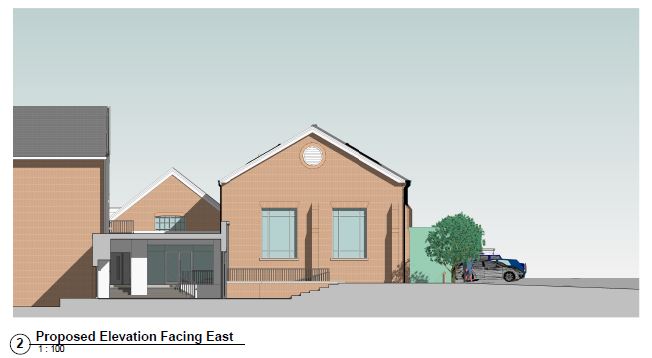
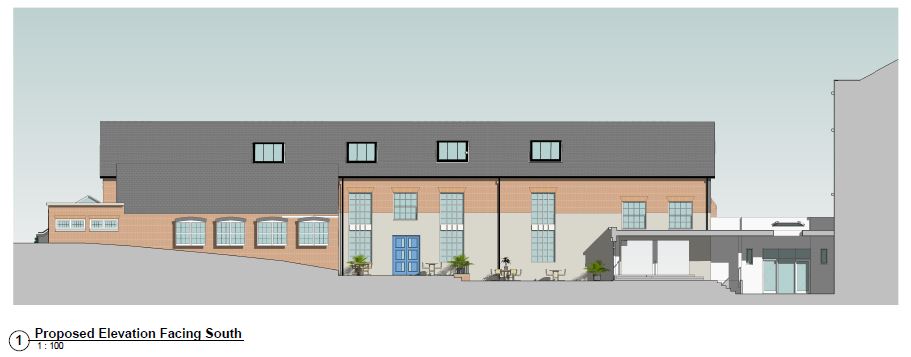
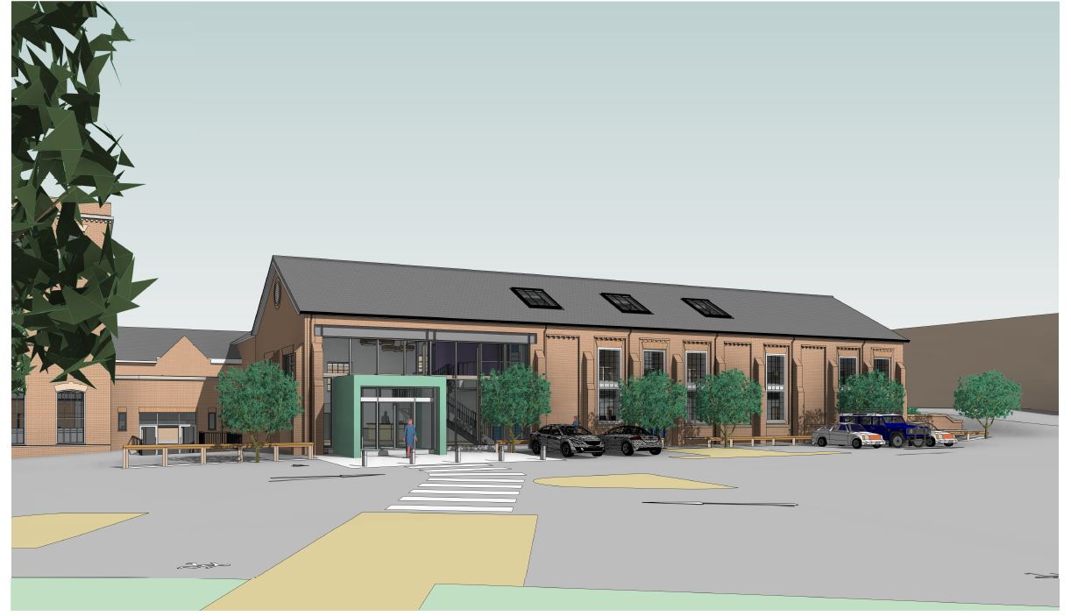
Our designs for a new school entrance, cafe, and library at King Edward's, Witley will utilise an underused former Exhibition Hall at the centre of the school which is curtilage listed. The proposals lie within Greenbelt and an Area of Outstanding Natural Beauty.
The new entrance will make use of a double-height space with exposed existing trusses and a tall, glazed opening and lobby within the existing building. The library will be on a newly inserted mezzanine floor with rooflights and will house both a traditional library alongside a collaborative work zone and various meeting and teaching rooms.
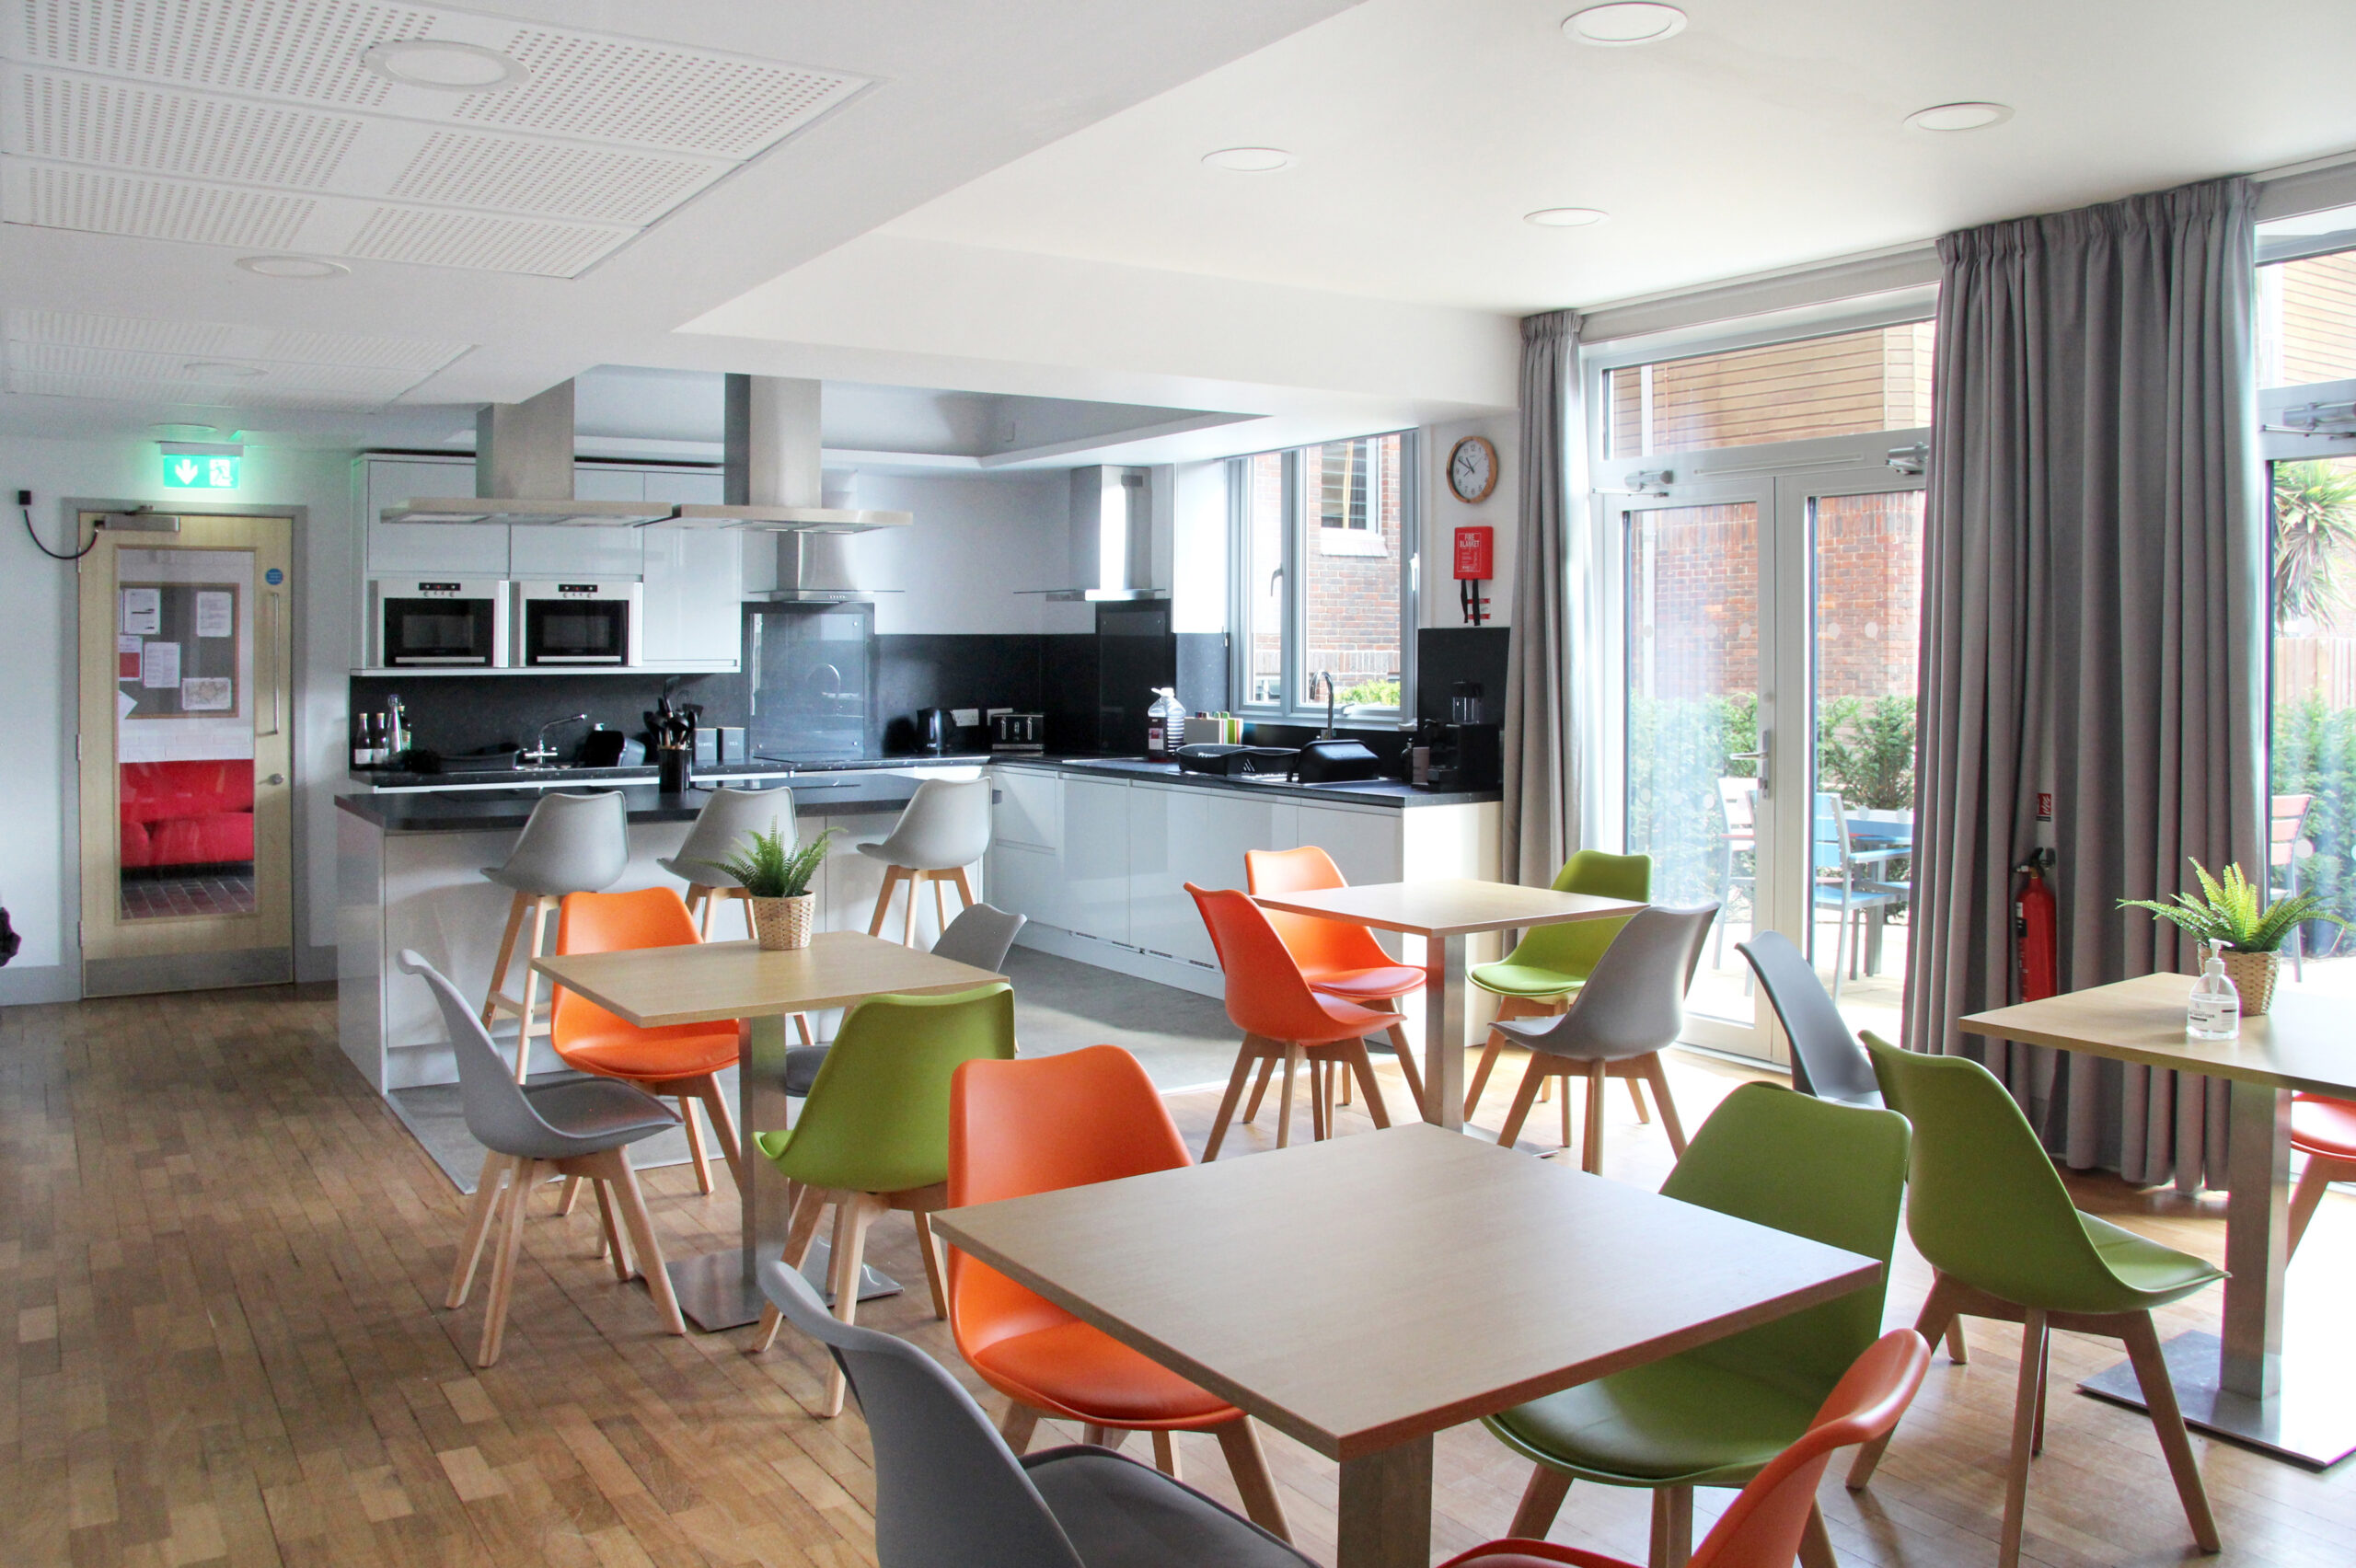
At ground floor, a new cafe will serve both parents waiting and students who could use the space for private study and collaborative working. The cafe can split to offer maximum flexibility and utilises an outdoor space with seating and planting.
Work on this project was completed in Summer 2023.