Outline Planning Approval for Land South of Walshes Road in South East Crowborough

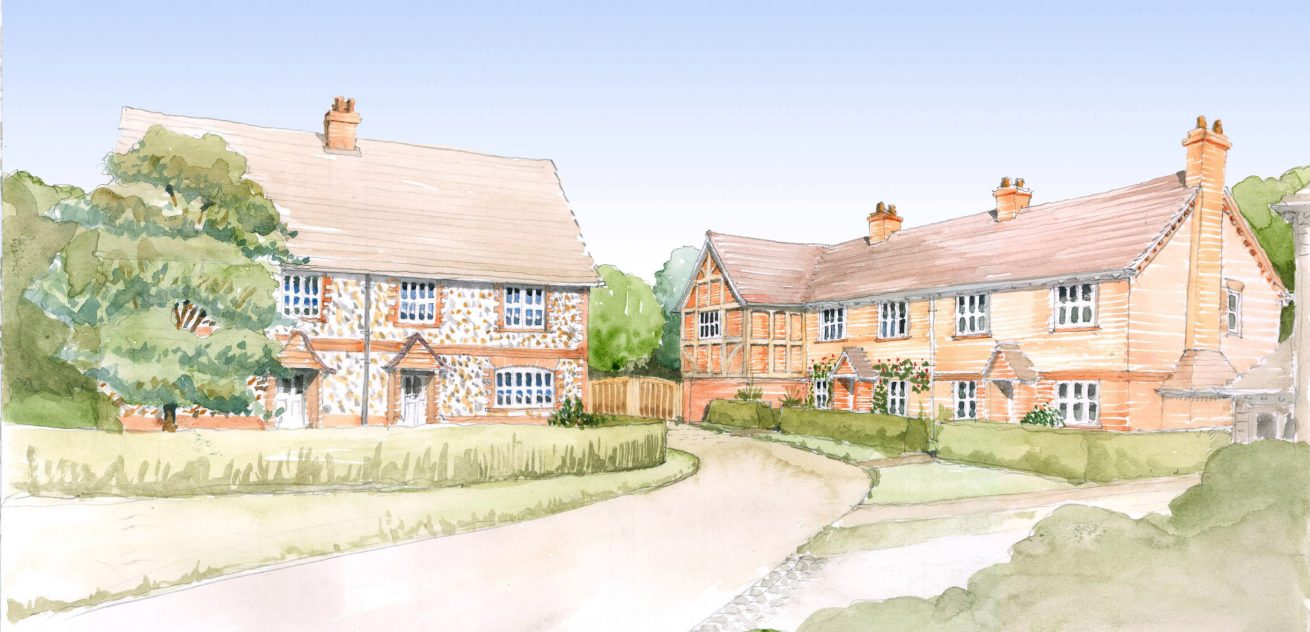
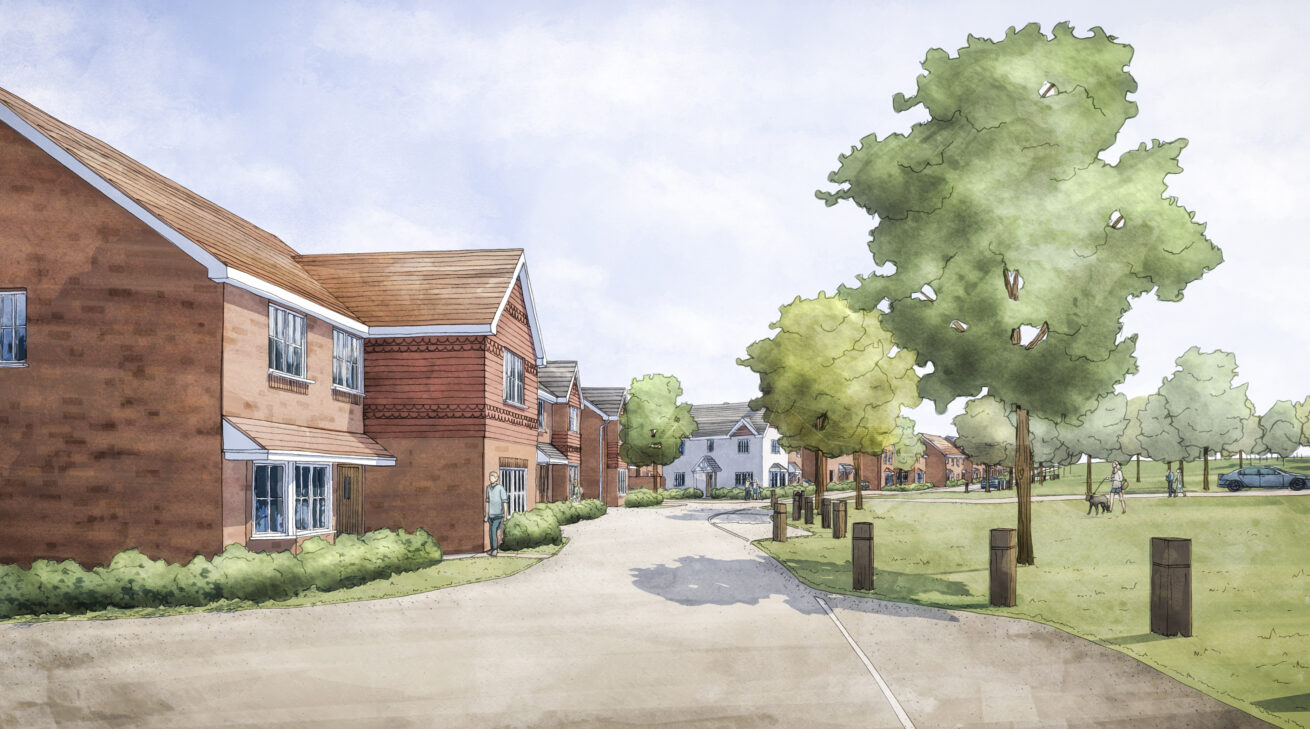
Outline Planning Approval for Land South of Walshes Road in South East Crowborough Wates have successfully gained outline planning approval for the residential development on the land south of Walshes Road, Crowborough. OSP were commissioned as their architects for this residential scheme which comprised of 150 dwellings and designed to fit in to the wider masterplan for the area.
Planning Permission Has Been Granted for a New Contemporary Apartment Building in Surbiton

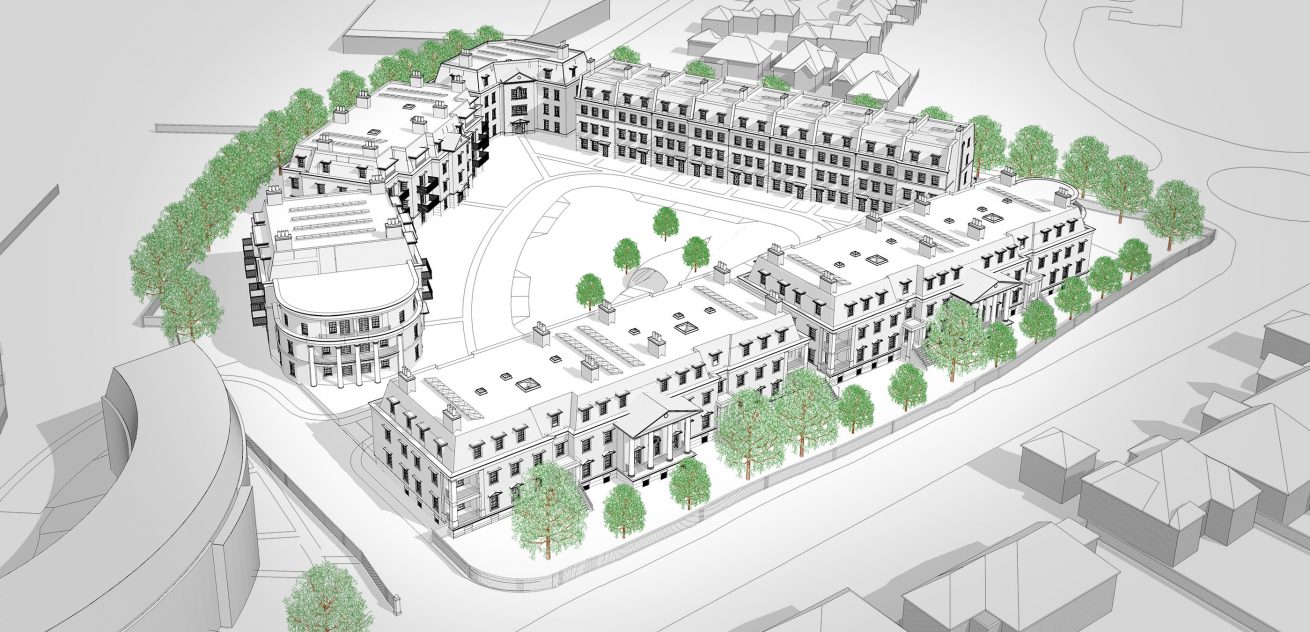
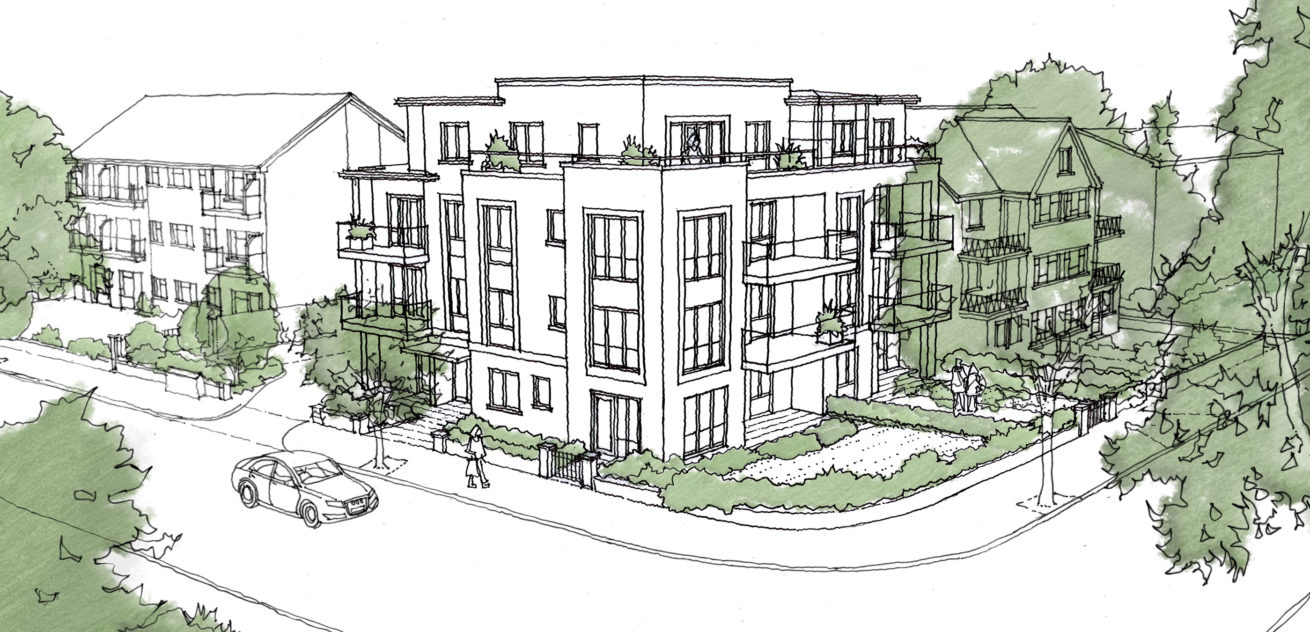
Planning permission has been granted for a new contemporary styled apartment building on Lovelace Road in Surbiton. Planning permission has been granted for a new contemporary styled apartment building on Lovelace Road in Surbiton. OSP have worked with our client Vanderbilt on the preparation of scheme proposals for this site. The proposals seek to develop a prominent corner site on Lovelace Road which has previously been granted permission for a replacement 3.5 storey building. The site is 0.08 hectares (0.2 […]

Planning Approval for Resource Centre and Sports Pavilion at Woldingham School

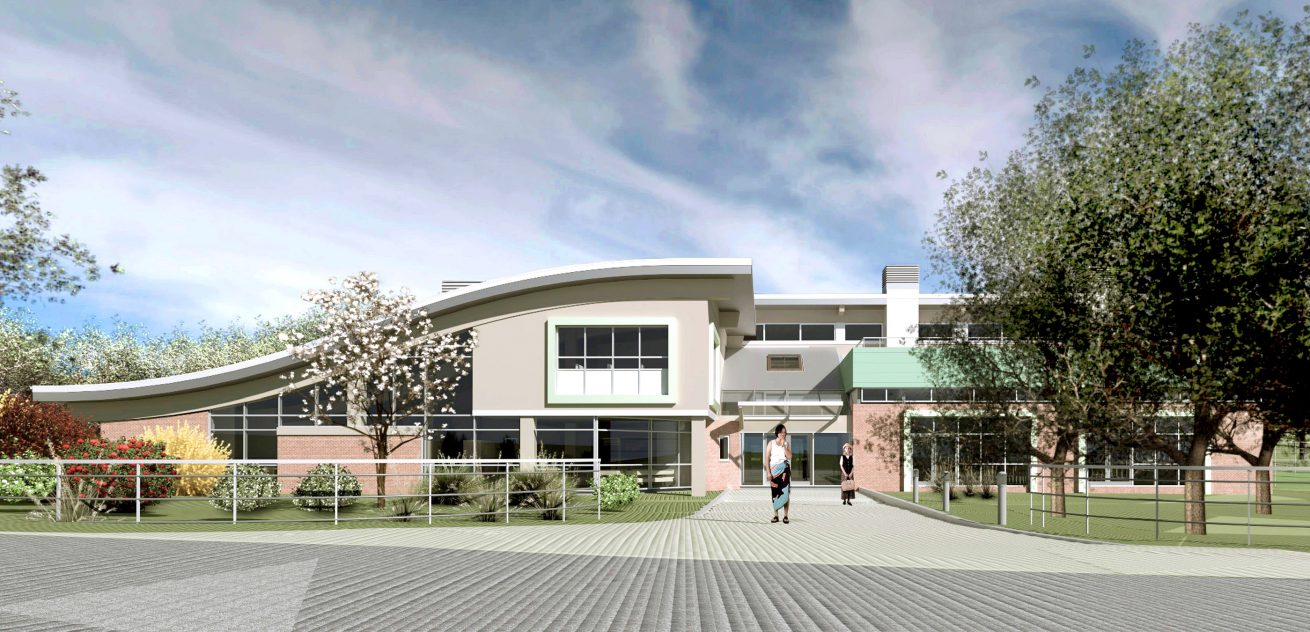
Planning Approval for a Learning Resource Centre and Sports Pavilion at Woldingham School Designs by OSP Architecture for a new-build Learning Resource Centre, Car Park, Floodlit Netball Courts and Sports Pavilion at Woldingham School have been approved by Tandridge District Council under delegated powers. The proposals lie within Greenbelt and an Area of Outstanding Natural Beauty. The Sports Pavilion features a sedum roof and exposed glu-laminated structure. This multi-functional building can be used as a teaching facility whilst in the […]

Planning permission for Phase 1 in Wallingford

Phase 1 Planning permission has been granted for a 125 dwelling development in Wallingford Located on the western side of the historic town of Wallingford, Phase 1 for 125 dwellings on a wider development site of 750 units for St Joseph Homes has been granted planning permission. Creating the all-important “entrance” phase with feature lakes either side of the main access, the phase includes extensive areas of open space with playing pitches, allotments and play areas wrapping around the southern […]

Planning Approval for Sauna and Steam Room at the Pavilion Club

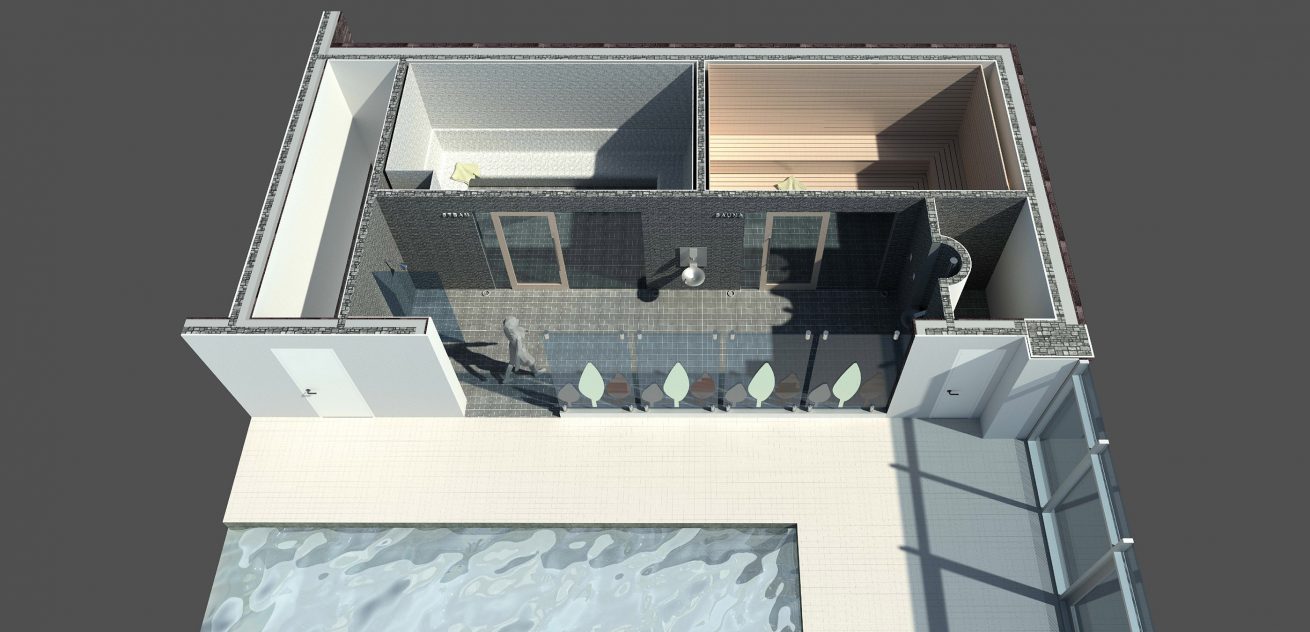
A sauna and steam room at the Pavilion club East Molesley have received planning approval OSP Architecture’s designs for a sauna and steam room have received planning and building regulation approval from Elmbridge Borough Council. The sauna and steam room will link with an existing pool hall and will include showers and the enhancement of disabled changing and shower facilities.

Outline Planning Approval at Water Oakley, Berkshire

Outline Planning Approval for a development of 127 houses and apartments at Water Oakley, Berkshire Outline Planning Approval for a development of 127 houses and apartments was unanimously approved at Committee in March 2019. The brownfield site is within the Green Belt and benefits from a frontage onto the River Thames and a frontage onto Windsor Road, which links Maidenhead and Windsor. The proposals benefitted from extensive consultation with local community groups, the Council Planners and public. OSP Architecture’s designs […]

Reserved Matters Approval at South Eden Park Road, Beckenham

Outline planning approval at South Eden Park Road, Beckenham Outline Planning Approval for 105 houses and apartments to OSP Architecture’s designs was won at appeal in 2018. This Outline Approval was followed by approval of a Reserved Matters application in March 2019. All allocated parking, bin stores, cycle parking and plant rooms are located below a podium deck allowing the 2.5 and 3.5 storey classically inspired designs to overlook an Italianate garden.

Planning Permission Granted for New Development at Tring

OSP provide architectural and masterplanning services for successful application at Tring Dacorum Borough Council have granted planning permission following their committee meeting held on 31st January. OSP have been working with CALA Homes (Chiltern) Ltd to secure approval for Icknield Way, Tring. The scheme will provide an additional 226 homes, 0.75 hectares of employment space and an extension to the existing cemetery. Tring is a village on the rural outskirts of Hemel Hempstead, our scheme embellishes and ties in the […]

Successful Application in Chertsey

OSP provide architectural and visualisation services for successful application on former Playing fields in Chertsey OSP have worked with our client Ashill on the preparation of scheme proposals for this site. Runnymede Borough Council at their committee meeting on 5 December granted consent subject to the completion of the section 106. The site was formerly playing fields for Salesian School and as part of the proposals alternative sports pitches together with a sports pavilion were proposed on the western side […]

Planning Consent in Beckenham

Planning Application granted for 280 new homes and Care Home at Langley Court, Beckenham London Borough of Bromley Council granted planning consent for the project at a committee meeting on 6 November 2018. OSP Architecture have been working with CALA Homes (South Home Counties) on the residential part of this project. The overall scheme comprises 280 new homes including two to five bedroom houses and apartments in buildings up to 5 storeys in height together with a 100 bed care […]

LinkedIn
Instagram