Monthly Archives: November 2024

Planning Permission Granted For Blossom Cottage, South Downs National Park

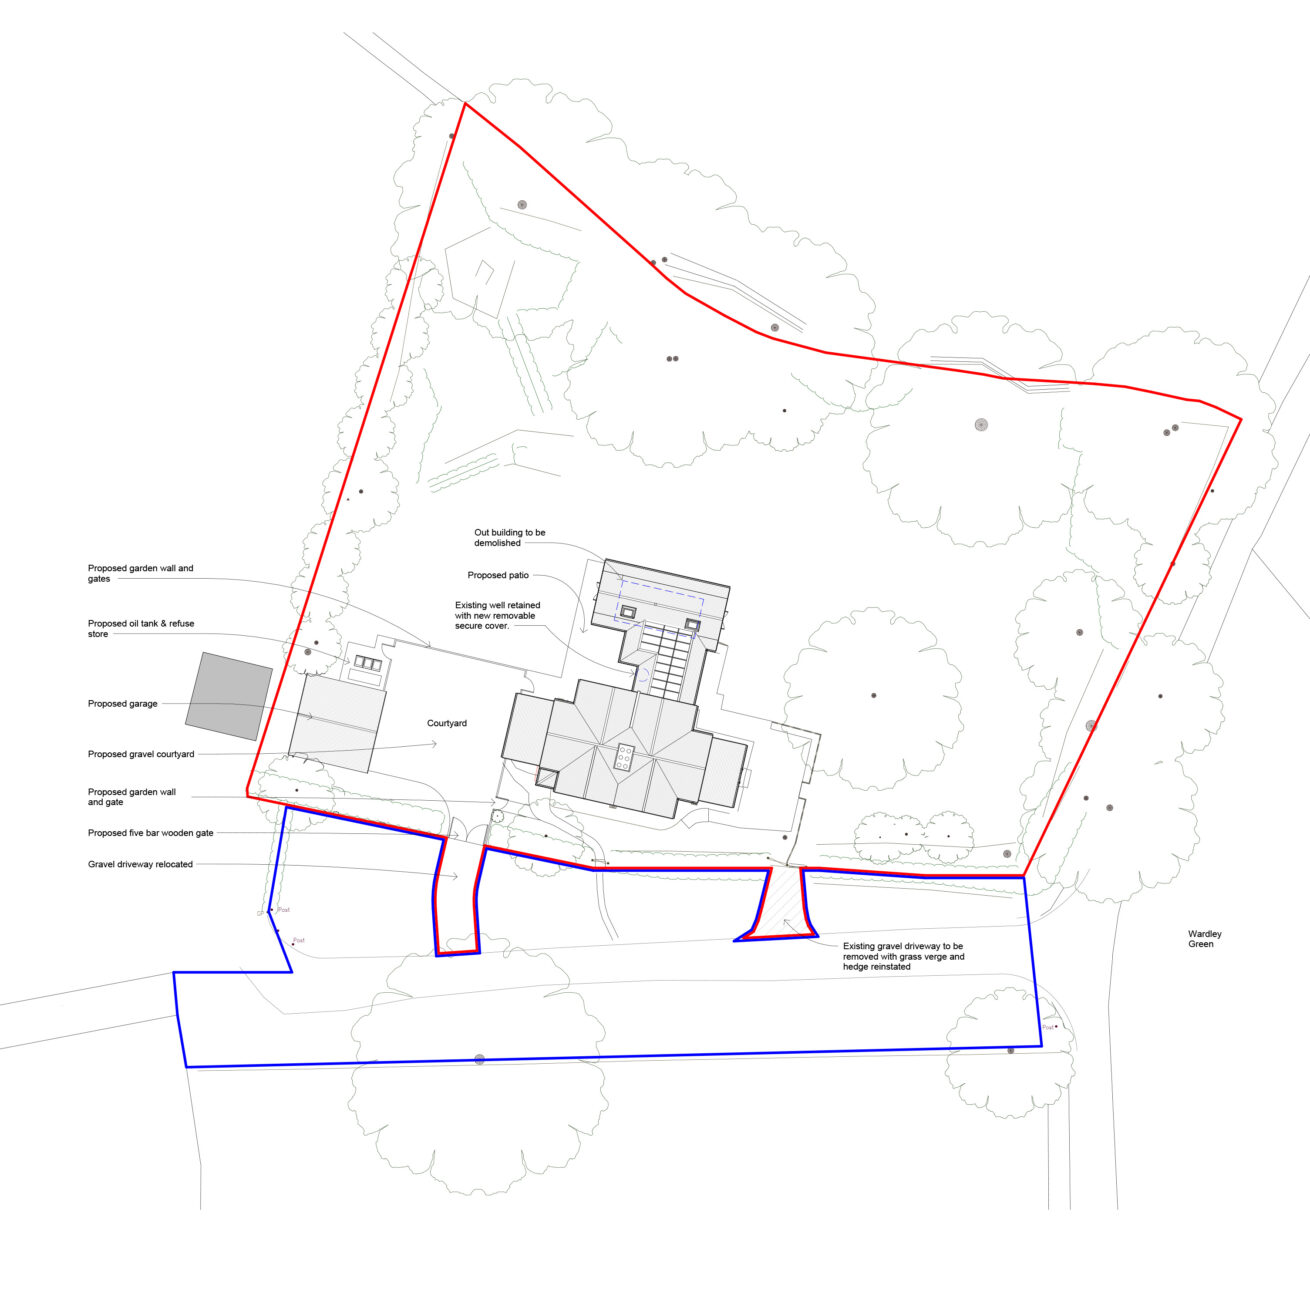
OSP Architecture have achieved planning consent on behalf of private clients for Blossom Cottage, located in the South Downs National Park. The approach taken has been to design a scheme that seeks to improve the layout of the property through a number of extensions, including an Annexe link to the main house and demolition of the existing garden buildings. The proposals are sympathetic to the character and architectural language of the original house and indeed to the surrounding area. The […]
Lunchtime Walks at the Farnham Office

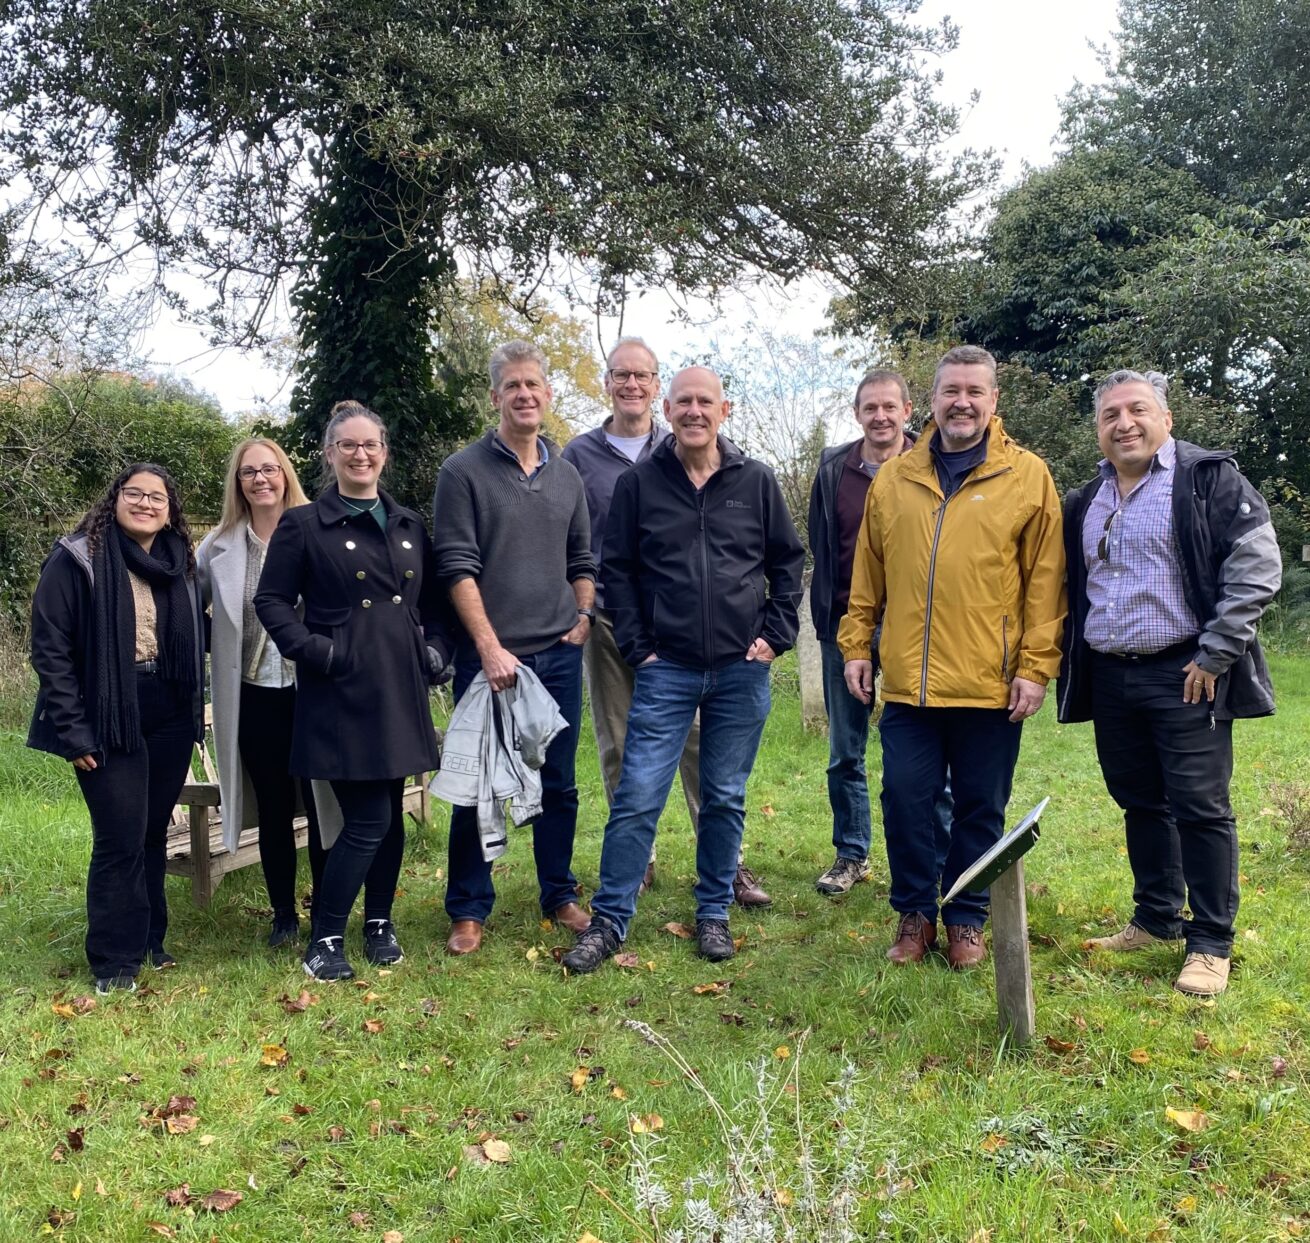
Over the last few months, the Farnham Office have enjoyed sunny walks through the local area, organised by Kristy the Office Manager. The lunchtime routes have become a great way to encourage staff to take time away from their desks, get some fresh air and chat to one another while exploring Farnham town.

Planning Permission Granted for Mindenhurst Parcels C, D and VC in Deepcut, Surrey

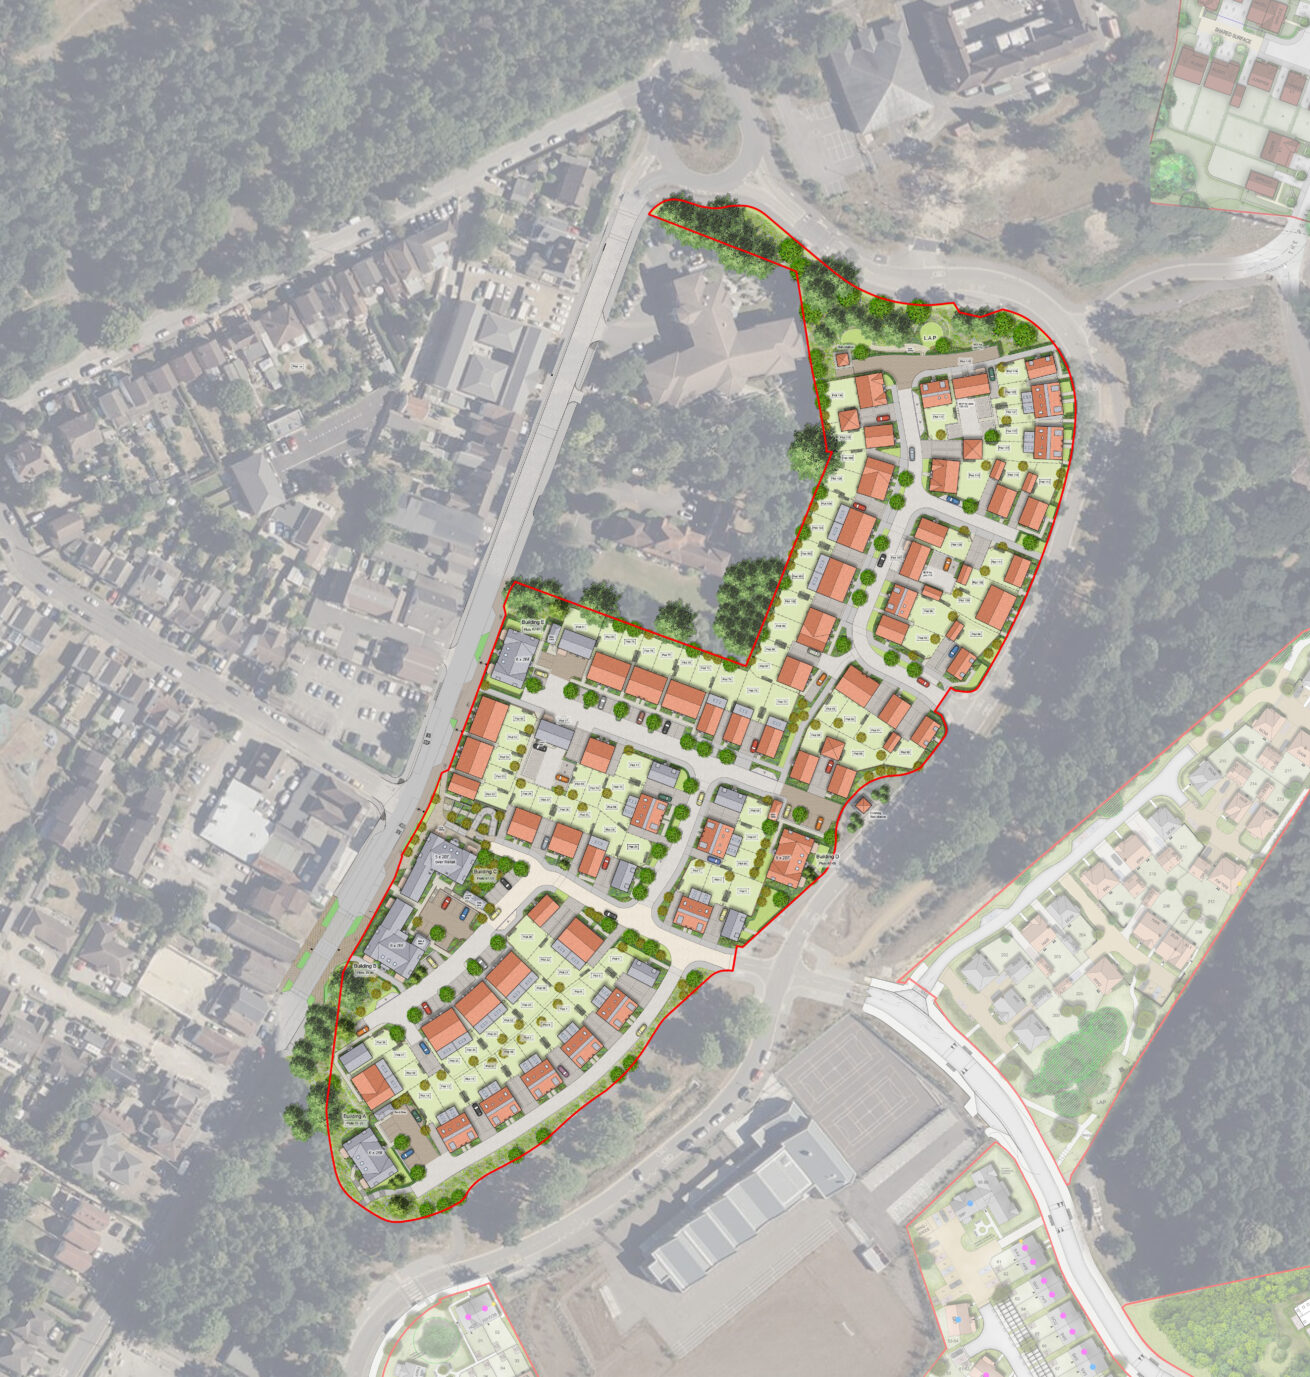
We are proud to announce the planning approval of Parcels C, D and VC for the Mindenhurst Masterplan in Deepcut, Surrey. The design team worked in association with Taylor Wimpey to create a sustainably developed site that complemented the surrounding area and will provide new homes to the community. The site is 3.42ha in size and is located on the west side of the new Mindenhurst Road opposite the recently constructed Lakeside Nursery & Primary Academy. The expanded settlement will […]

Planning Permission Granted For Chalet Bungalow in Bracklesham Bay

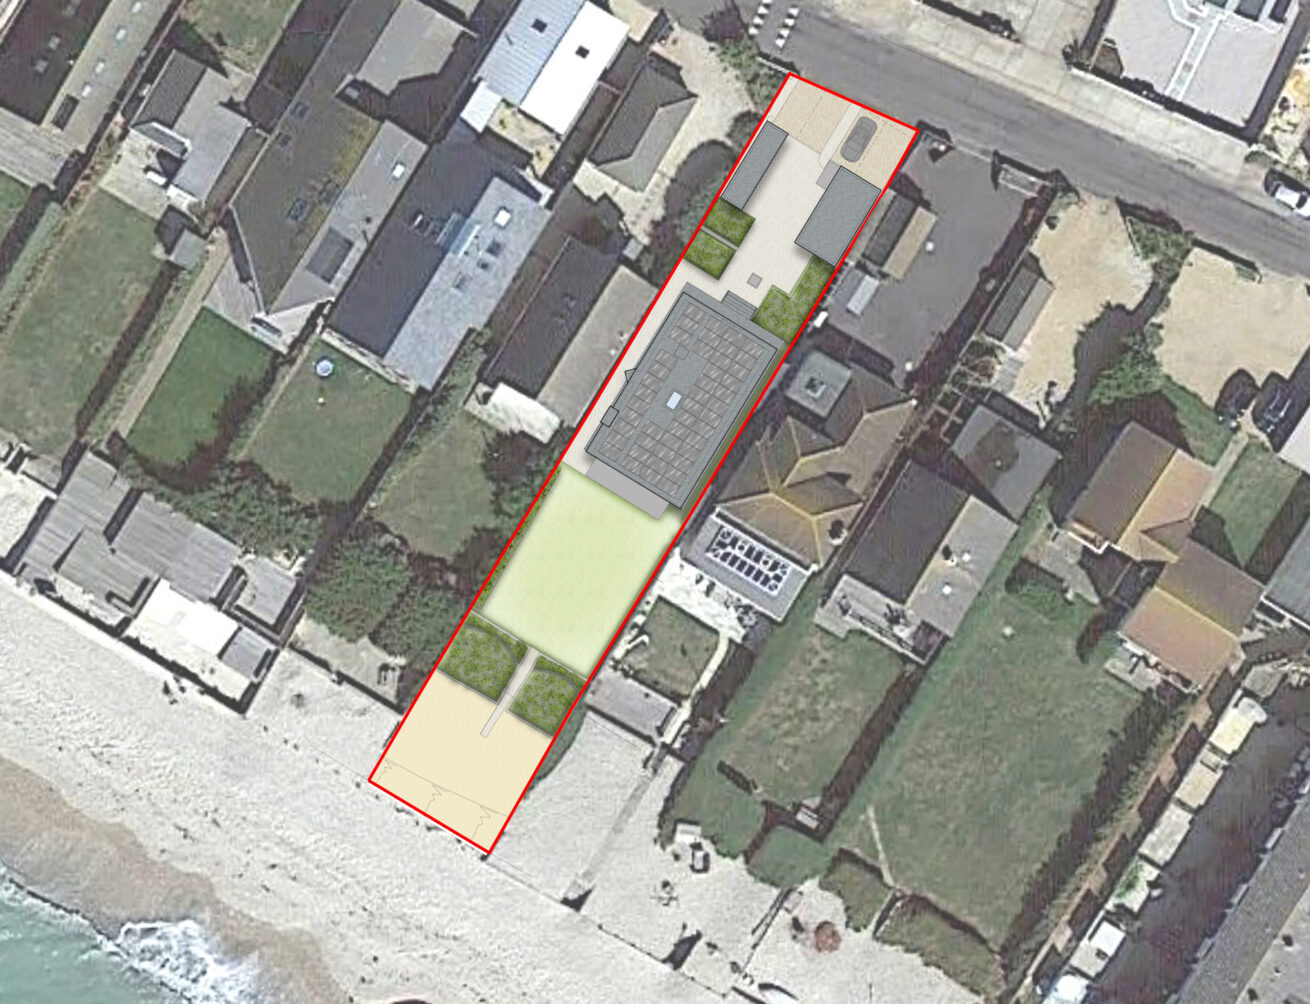
OSP Architecture are pleased to announce an approval of a recent householder application for a chalet bungalow in Bracklesham Bay, West Sussex. The proposals are for a raised roof from gabled to flat creating two-storeys with front extension, installation of a chimney, changes to fenestration, replacement garage, and additional detached outbuildings. The concept is a crisp and contemporary remodeling of elevations considering nautical themes and materials to reclad and re-elevate the existing dwelling. Rhythmic detailing and symmetrical proportions are applied […]

The OSP Team Attend Woldingham School’s Sixth Form Centre and Library Opening Event

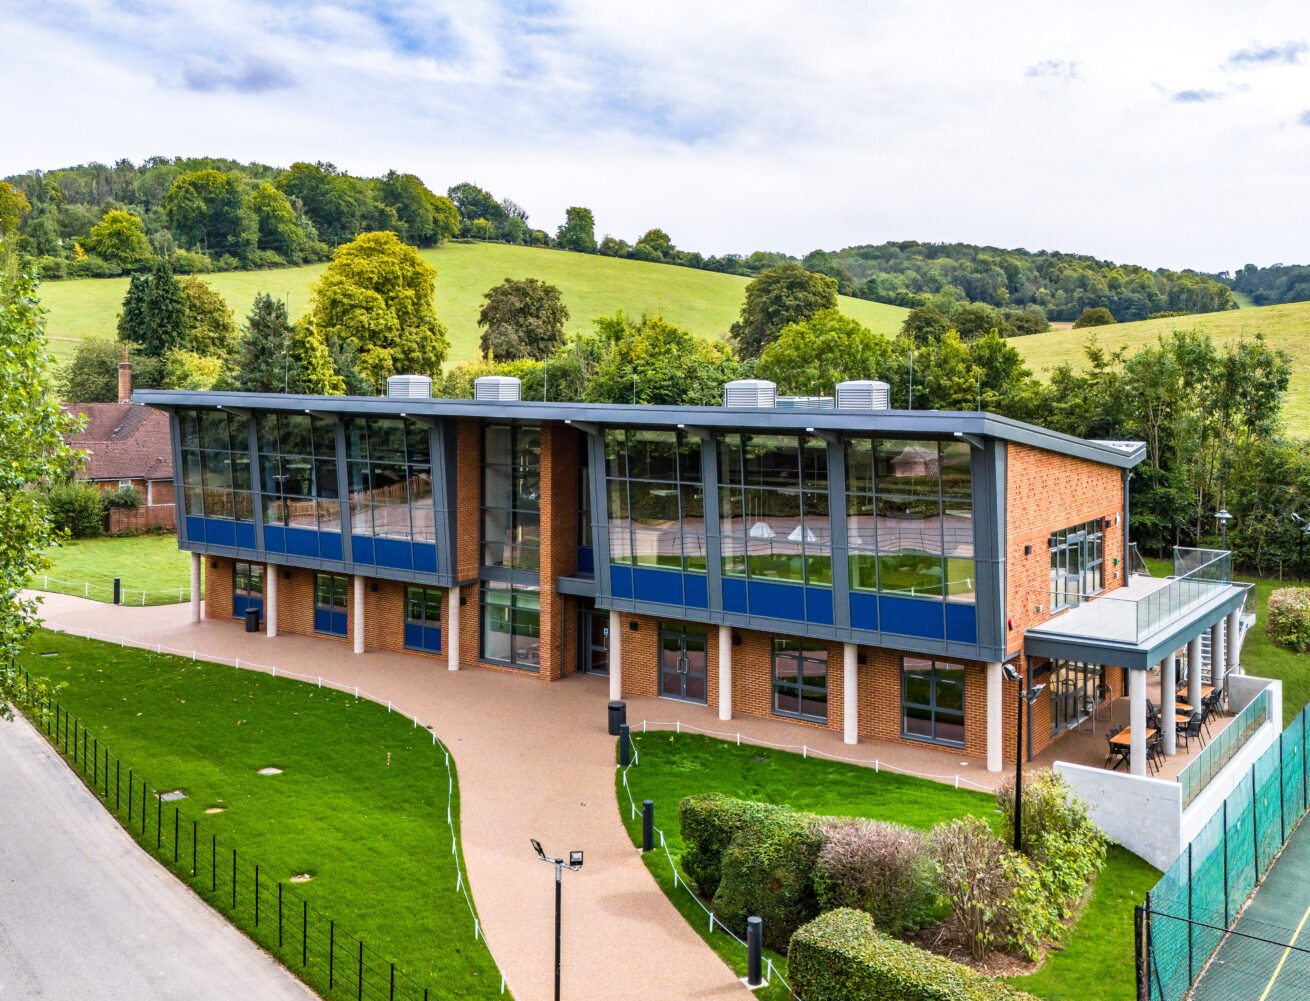
The OSP Architecture team attended Woldingham Schools’ Governors invite for the school’s staff and pupils, the principal contractor, the design (consultant) team, Sisters from Convent of the Sacred Heart, the local victor, and other local dignitaries, for the official opening of the new Sixth Form/Library Centre. The day was full of celebration, prayers/service, tree planting ceremony and blessing of the new building, as well as an official tour of the building’s accommodation and grounds. The building opened to sixth-form students […]

Planning Permission Granted For Church Road, West Wittering

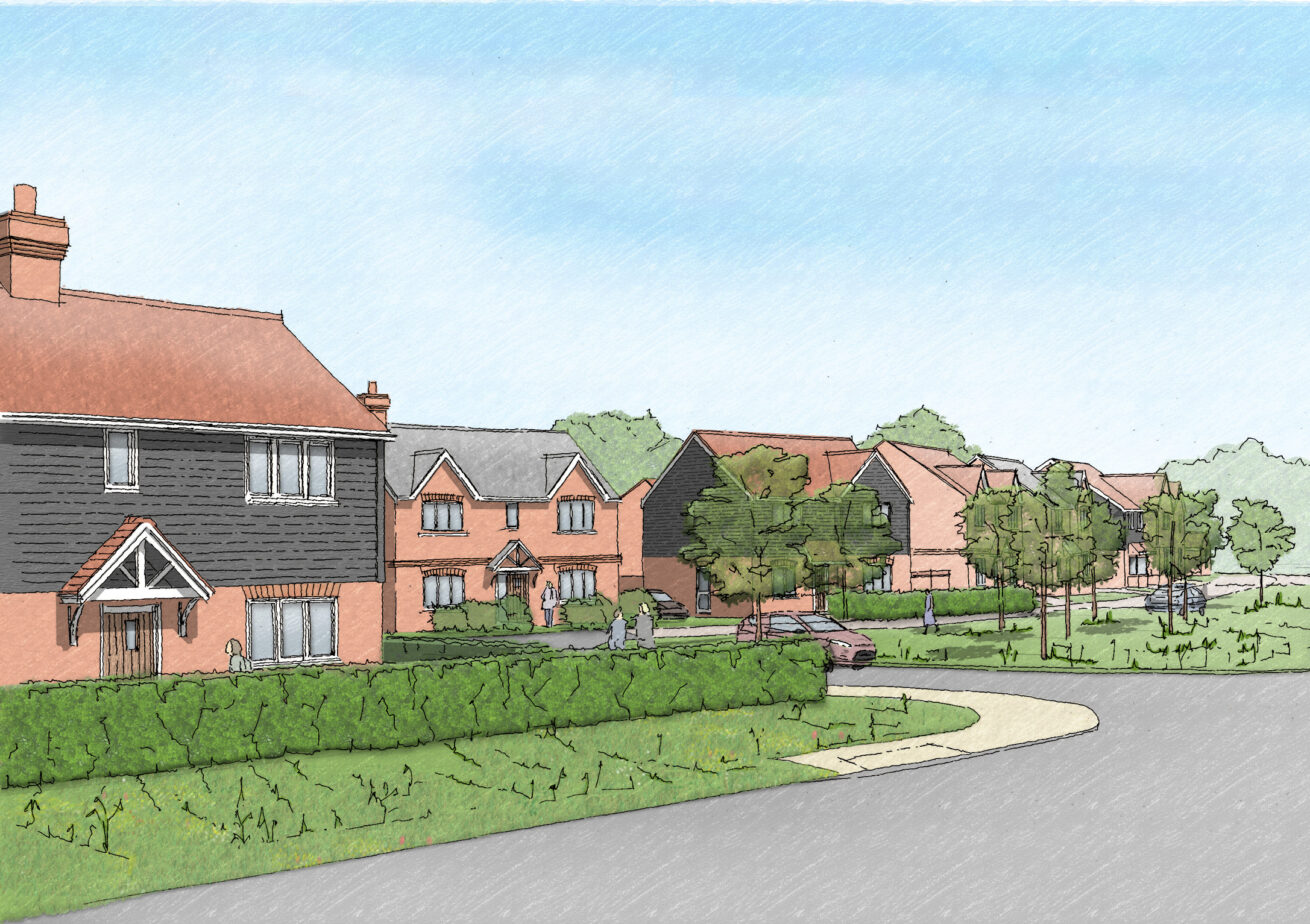
OSP Architecture share another planning success with approval of the reserved matters application for 70 new, high quality homes on the site at Church Road, West Wittering. Working closely with the councils officers, the design team and our client Dandara have delivered much needed new dwellings providing a range of types, mix and tenures, including first homes. The scheme has been progressed from the work completed at outline stage with the detail design ensuring the site layout and architecture is […]

LinkedIn
Instagram