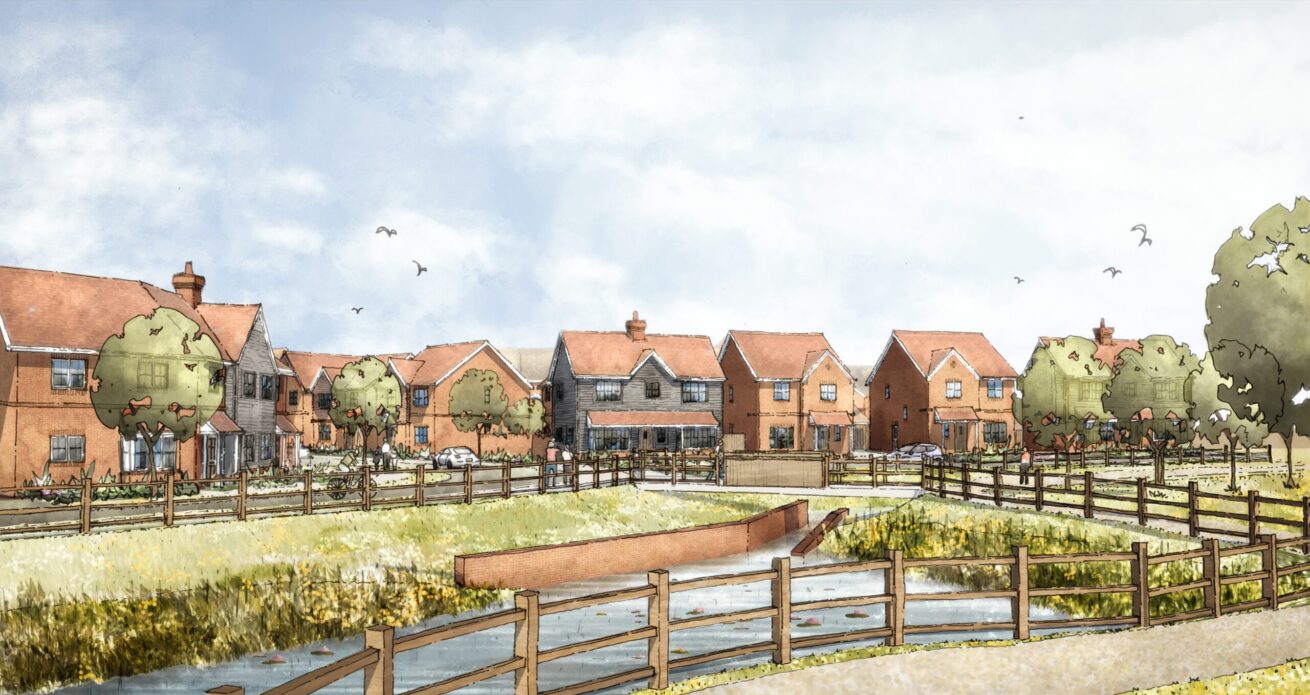
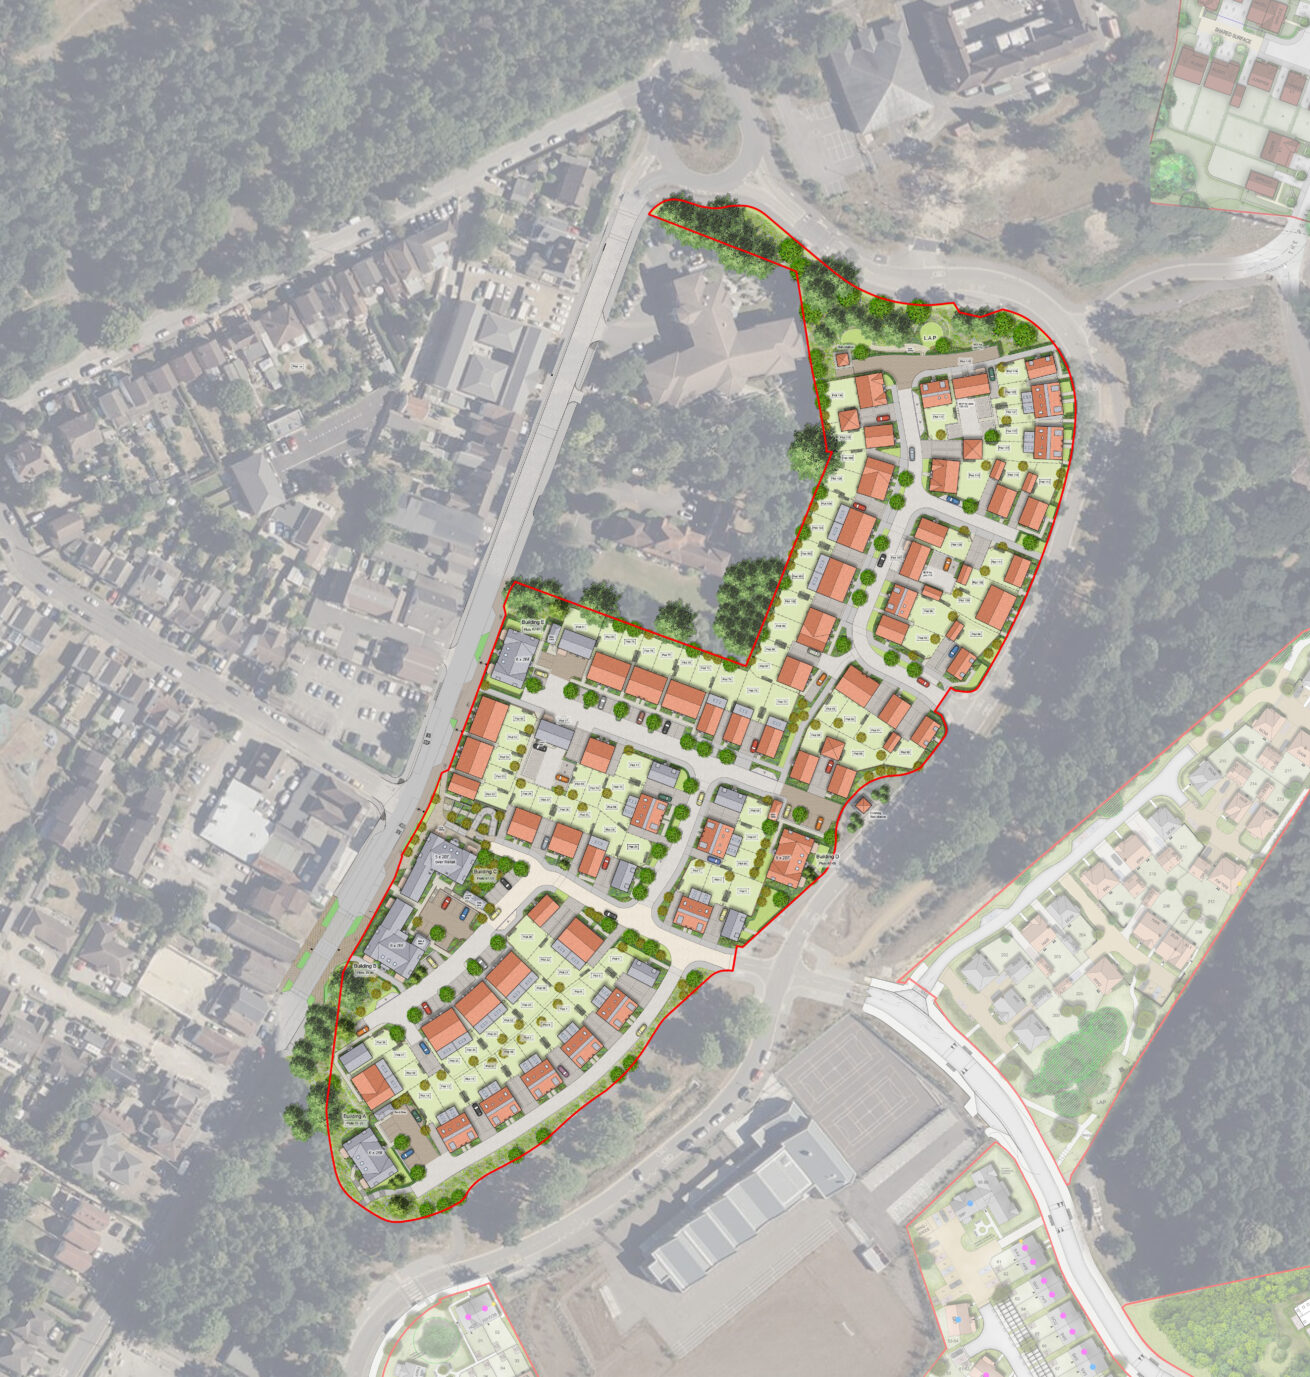
We’re excited to announce that the Reserved Matters application for RM5 and RM6 at Mowbray has been officially approved by Horsham District Council! Following the success of RM1, this next phase introduces 206 new homes—a thoughtfully designed mix of one-bedroom apartments to bespoke five-bedroom houses—set within the established character of West Village. We’re proud to have partnered with Cala Homes to deliver a scheme that is both carefully planned and deeply rooted in its local Sussex context. This milestone marks […]

Over two weeks in April, Andy Waddington one of OSP’s Graphics Managers, cycled to Girona with a friend to ride the Klassmark Traka, a gravel cycling event held annually in Girona, north of Barcelona. In completing the 800 mile ride he raised £1200 for the Motor Neurone Disease Association. Highlights of the trip included a rest day in Carcassonne, three days crossing the Pyrenees and a well earned coffee in one of Girona’s smartest cafes.
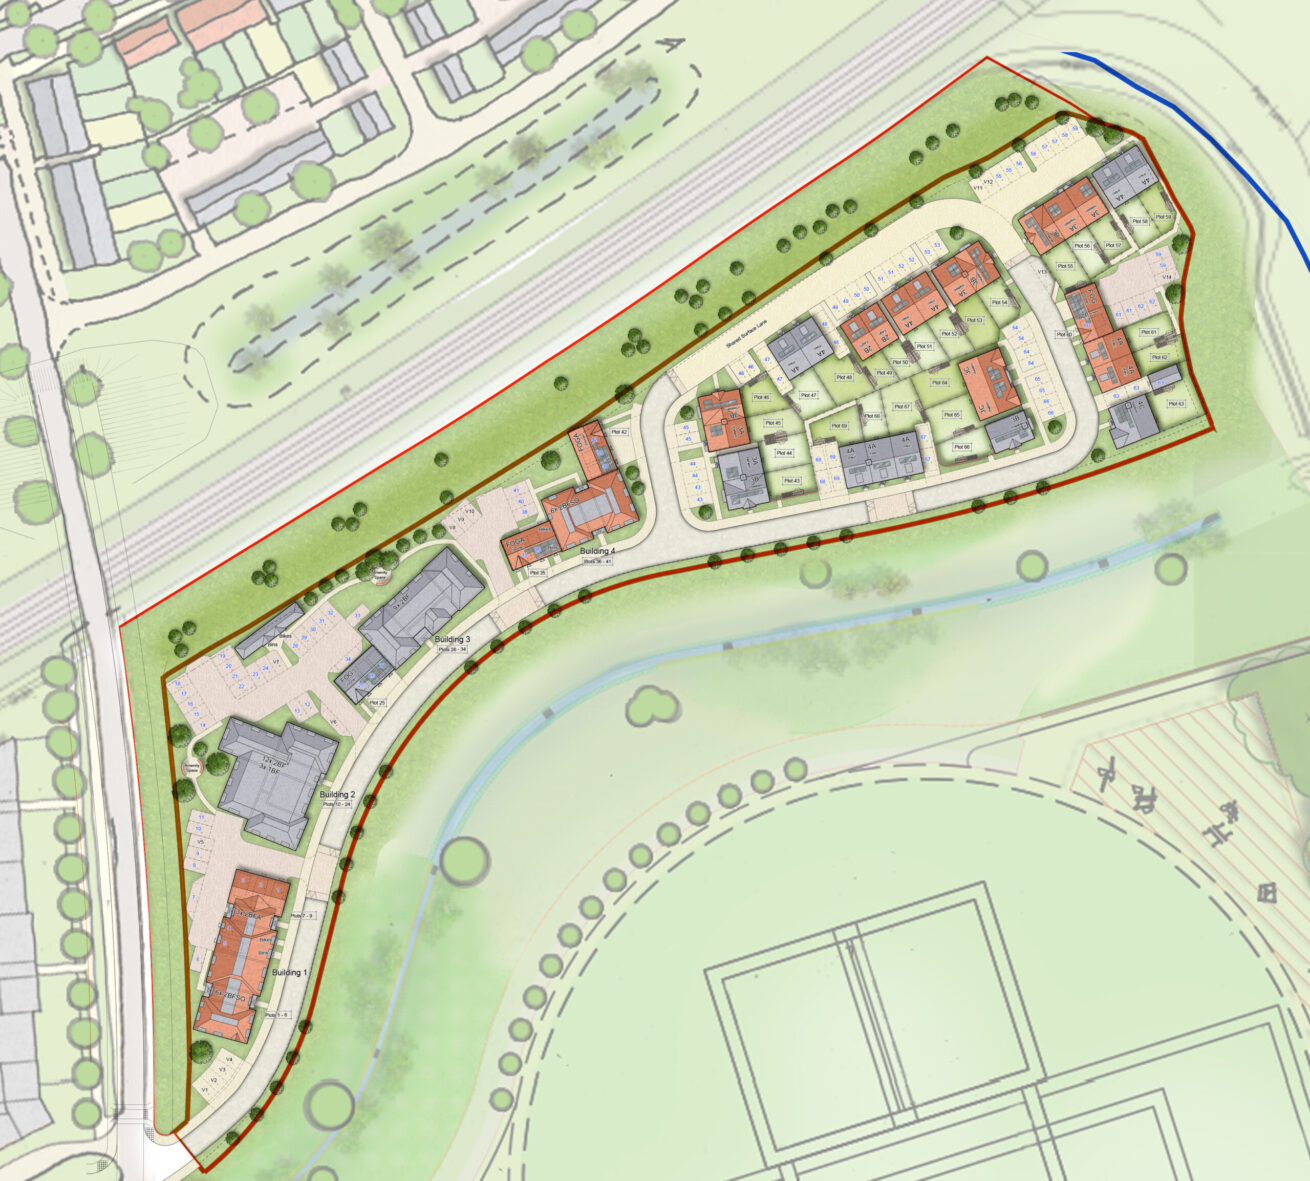
We are pleased to announce the approval of 69 new homes at the Kilnwood Vale development in West Sussex. The proposal aims to deliver a design-led scheme that prioritises both high-quality residential spaces and a well-designed public realm, offering valuable amenity spaces for future residents. The design team has worked diligently to ensure that the new dwellings possess distinctive character and identity, which not only sets them apart but also integrates seamlessly with the adjacent phases. The proposed buildings reflect […]
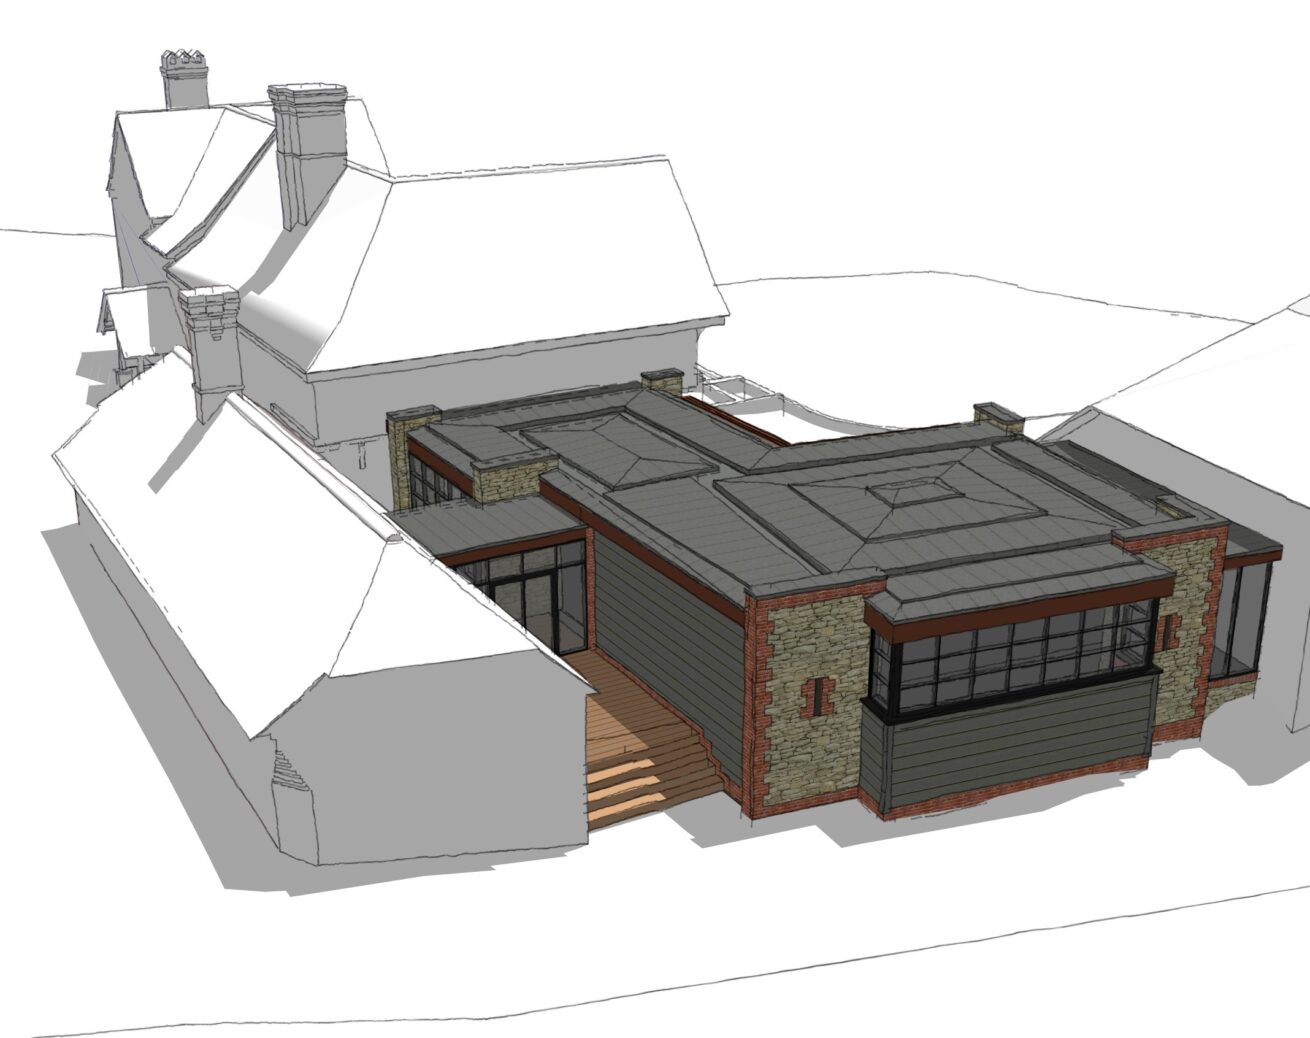
We’re excited to announce that our client has secured planning approval for a single-storey extension in the heart of the Surrey Hills. The proposal interconnects the main house, annexe and barn, creating a harmonious flow that blends the historical and contemporary. The extension compliments the existing character of the adjacent listed building, using sandstone block piers and brick quoins to reflect its traditional charm. Aluminium-framed Crittall windows, brise soleil, and sleek low-pitched lead roofs will introduce a modern, elegant touch, […]
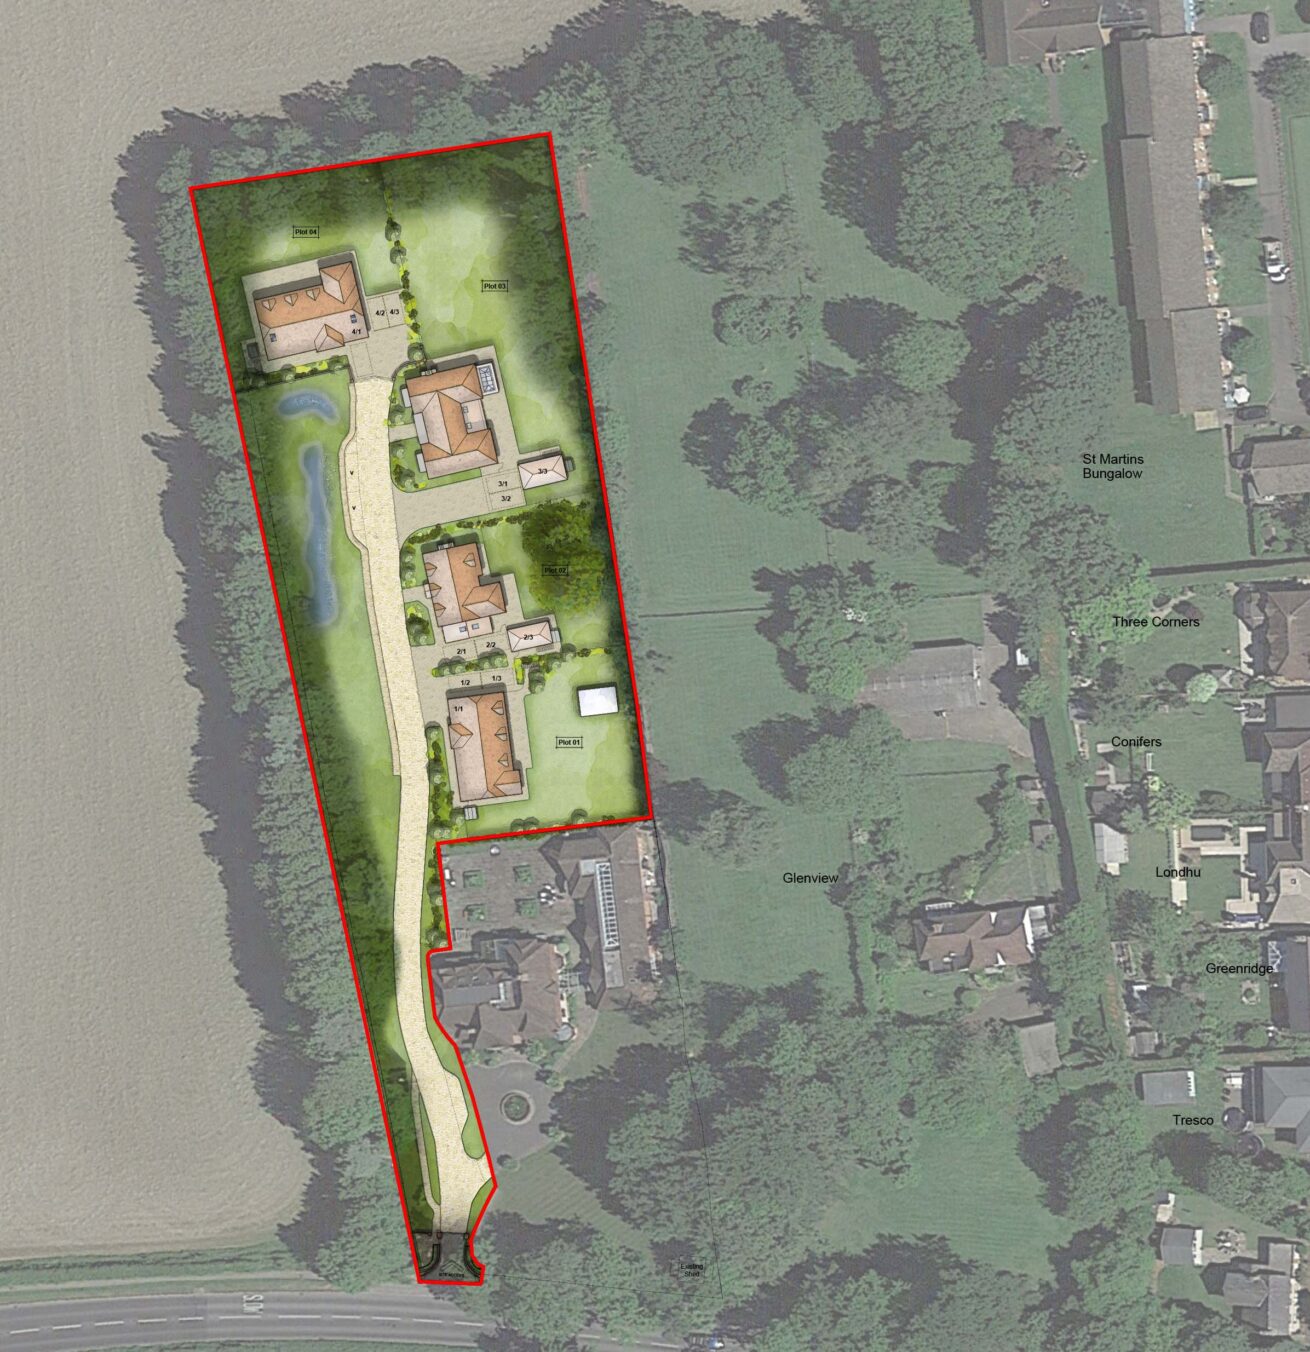
OSP Architecture are delighted to share a recent planning success in West Horsley, Guildford. It was a pleasure to collaborate with BlackOnyx on this project and we look forward to seeing the site evolve over time. The scheme comprises four new individually designed detached family homes that are set within private garden spaces. The new houses are designed using high quality materials in a variety of traditional forms and styles that appropriately reflect the setting within West Horsley. The new […]
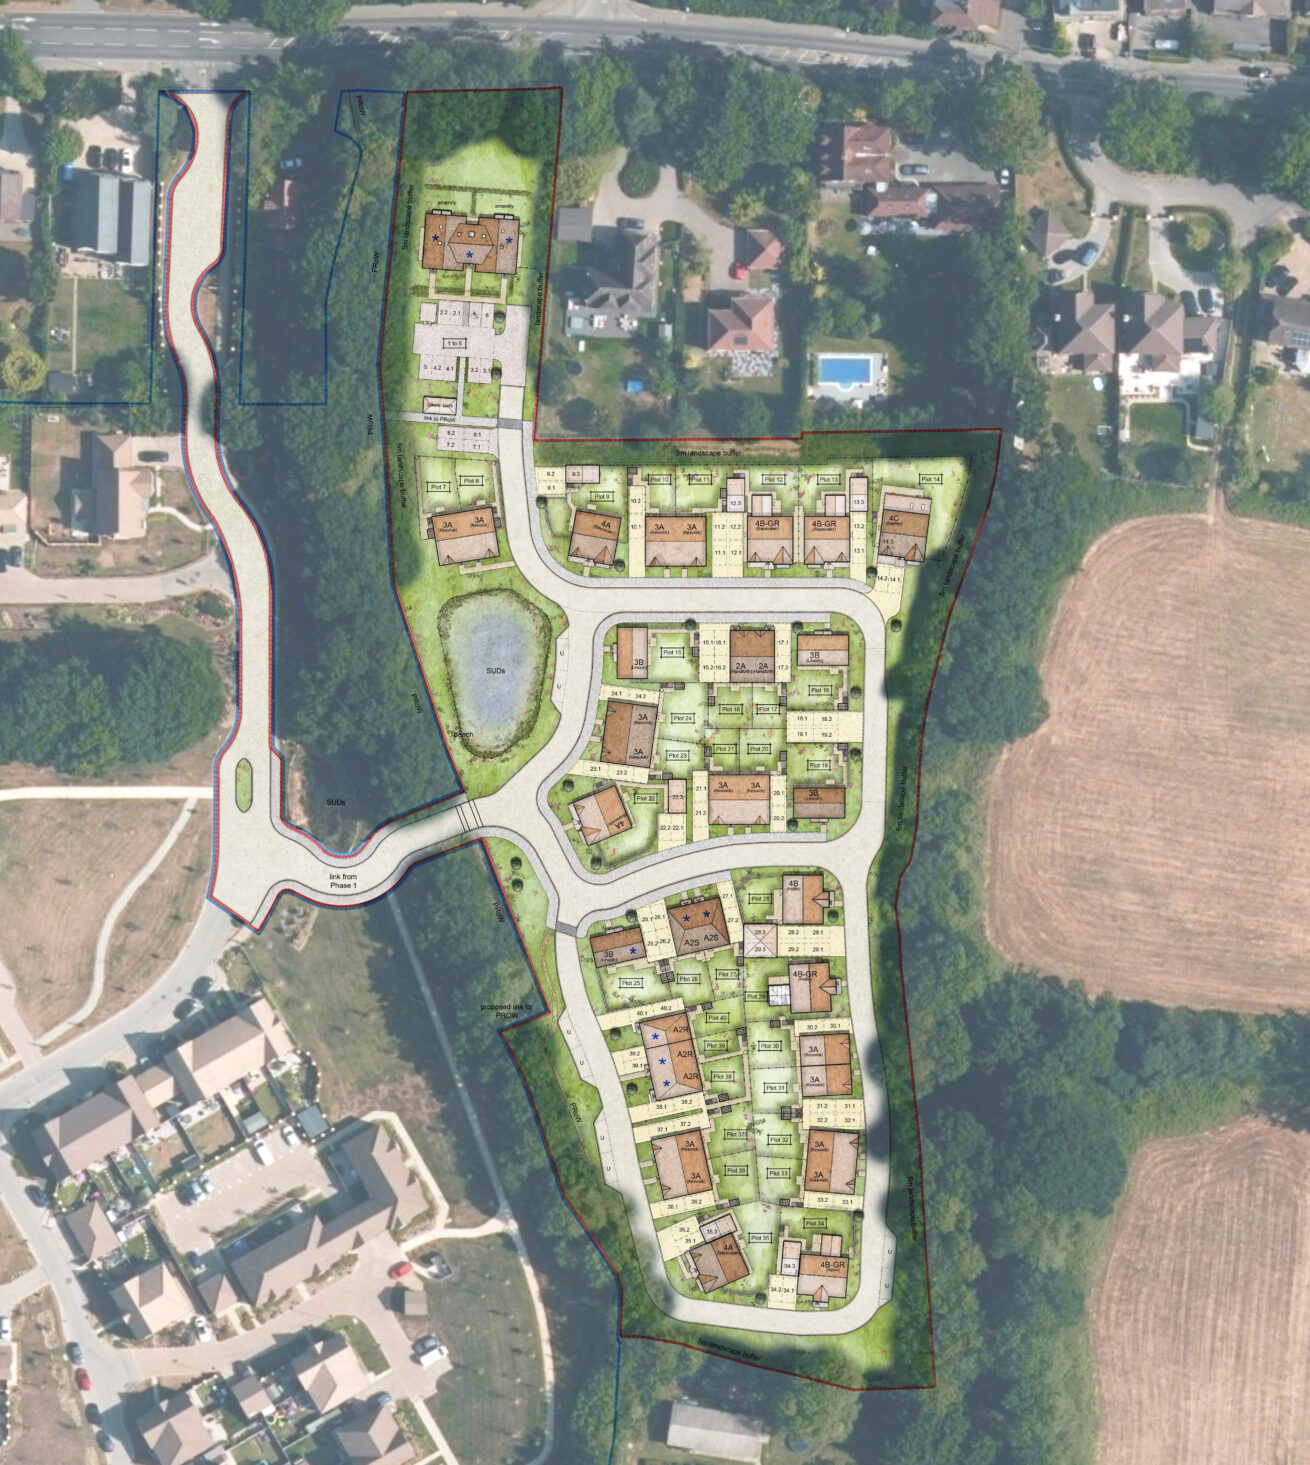
Enhanced biodiversity is a key feature across the scheme, through new planting of trees and vegetation while retaining existing boundary trees and hedgerows. OSP Architecture are delighted to announce the recent planning approval of 40 much-needed homes in Folders Grove, Burgess Hill. The new development will provide housing, public open space and landscape which enhances the character of the area and supports local needs. The site will have dwellings ranging from 1, 2, 3, and 4 bedrooms and will […]
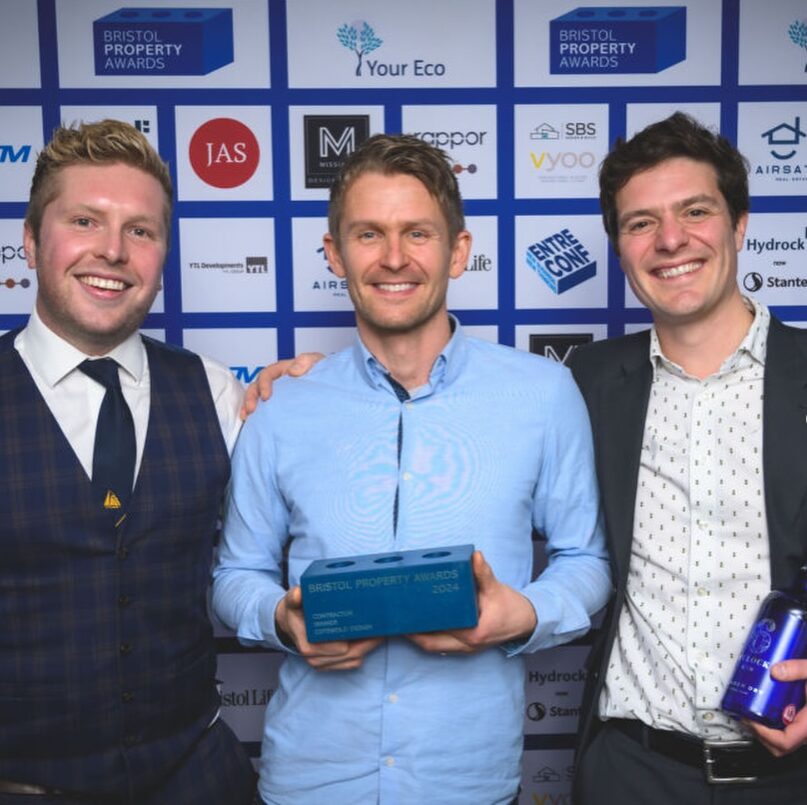
Patrick Graham joined Cotswold Design at Ashton Gate Stadium, for the Bristol Property Awards on Friday the 25th of November. It was great to see so many familiar faces and a huge congratulations to Cotswold Design for winning Contractor of the Year. Having collaborated with Cotswold Design since 2022, we were thrilled to attend and accept the award with them on the night. Here’s to next year and our ongoing collaboration!
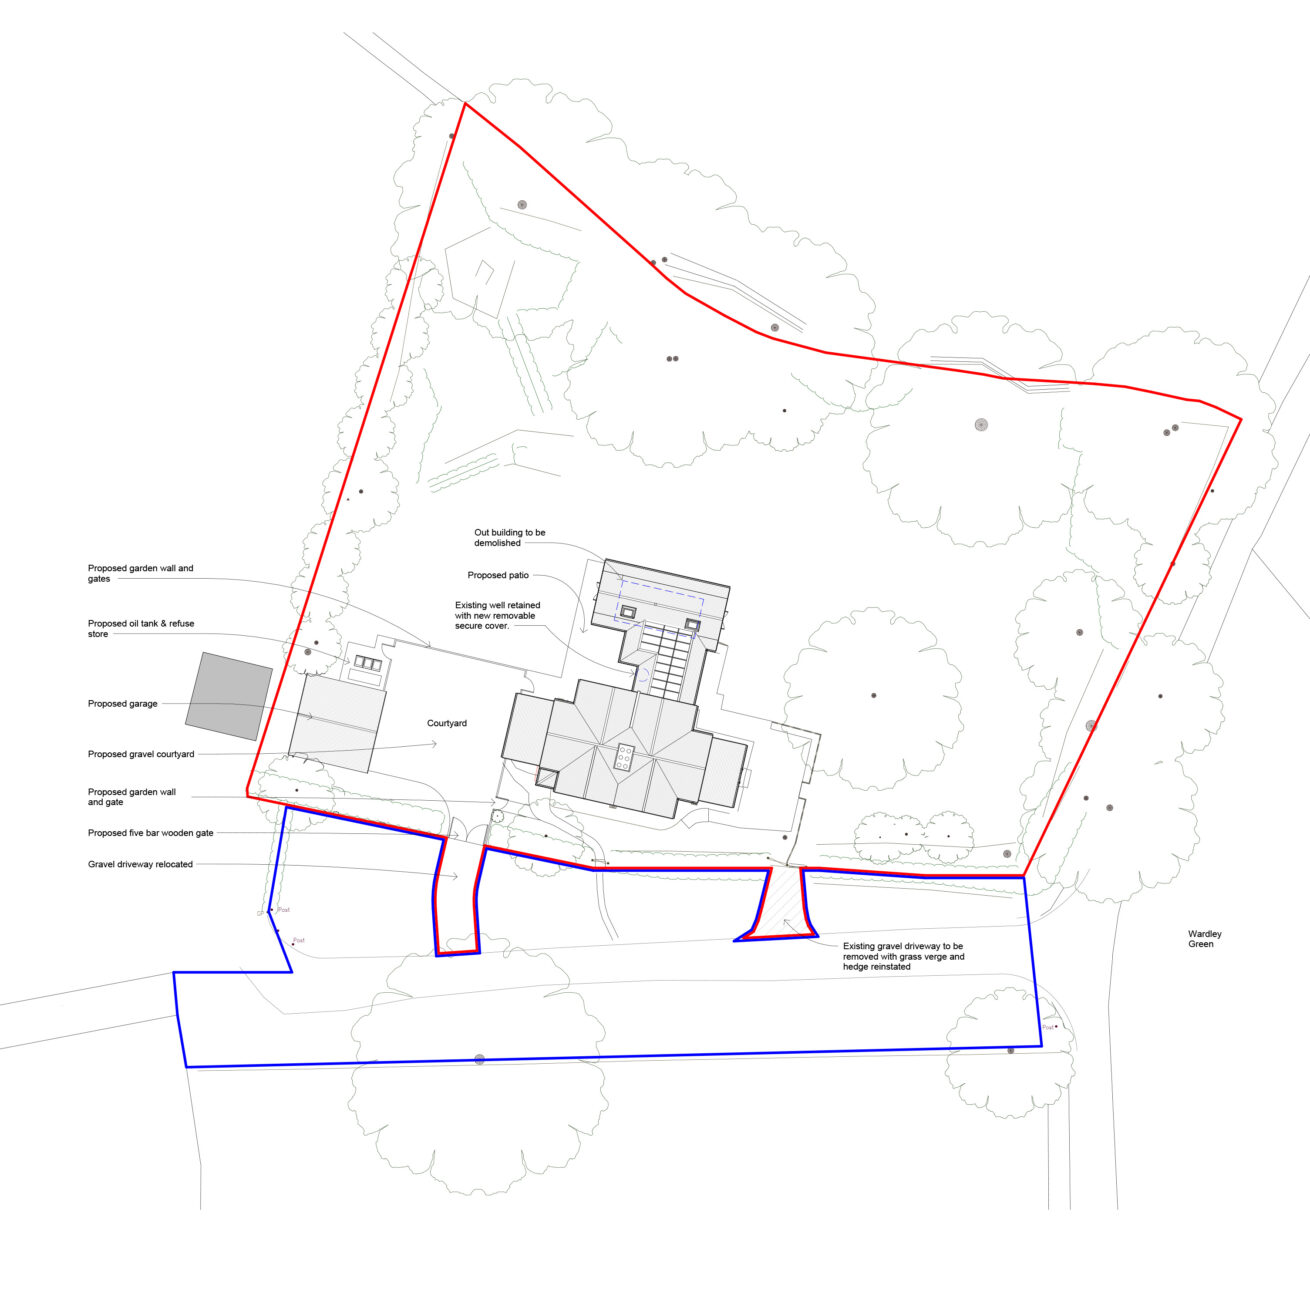
OSP Architecture have achieved planning consent on behalf of private clients for Blossom Cottage, located in the South Downs National Park. The approach taken has been to design a scheme that seeks to improve the layout of the property through a number of extensions, including an Annexe link to the main house and demolition of the existing garden buildings. The proposals are sympathetic to the character and architectural language of the original house and indeed to the surrounding area. The […]
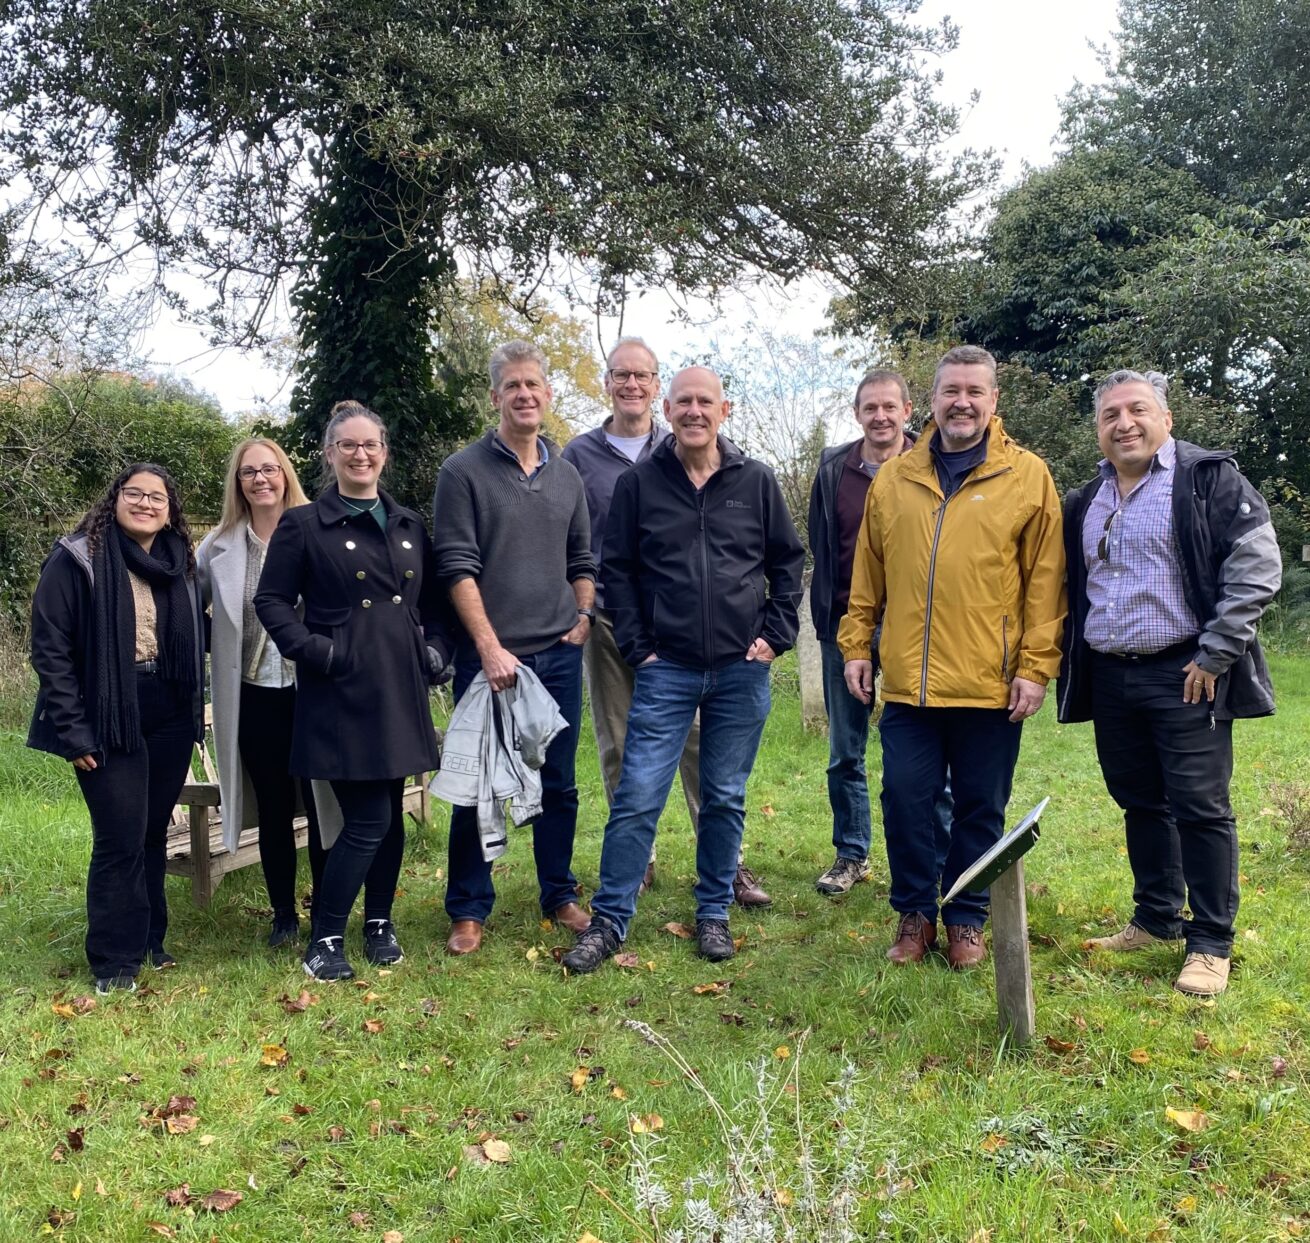
Over the last few months, the Farnham Office have enjoyed sunny walks through the local area, organised by Kristy the Office Manager. The lunchtime routes have become a great way to encourage staff to take time away from their desks, get some fresh air and chat to one another while exploring Farnham town.
We are proud to announce the planning approval of Parcels C, D and VC for the Mindenhurst Masterplan in Deepcut, Surrey. The design team worked in association with Taylor Wimpey to create a sustainably developed site that complemented the surrounding area and will provide new homes to the community. The site is 3.42ha in size and is located on the west side of the new Mindenhurst Road opposite the recently constructed Lakeside Nursery & Primary Academy. The expanded settlement will […]