Author Archives: ava-bohling

Planning Permission Granted For Chalet Bungalow in Bracklesham Bay

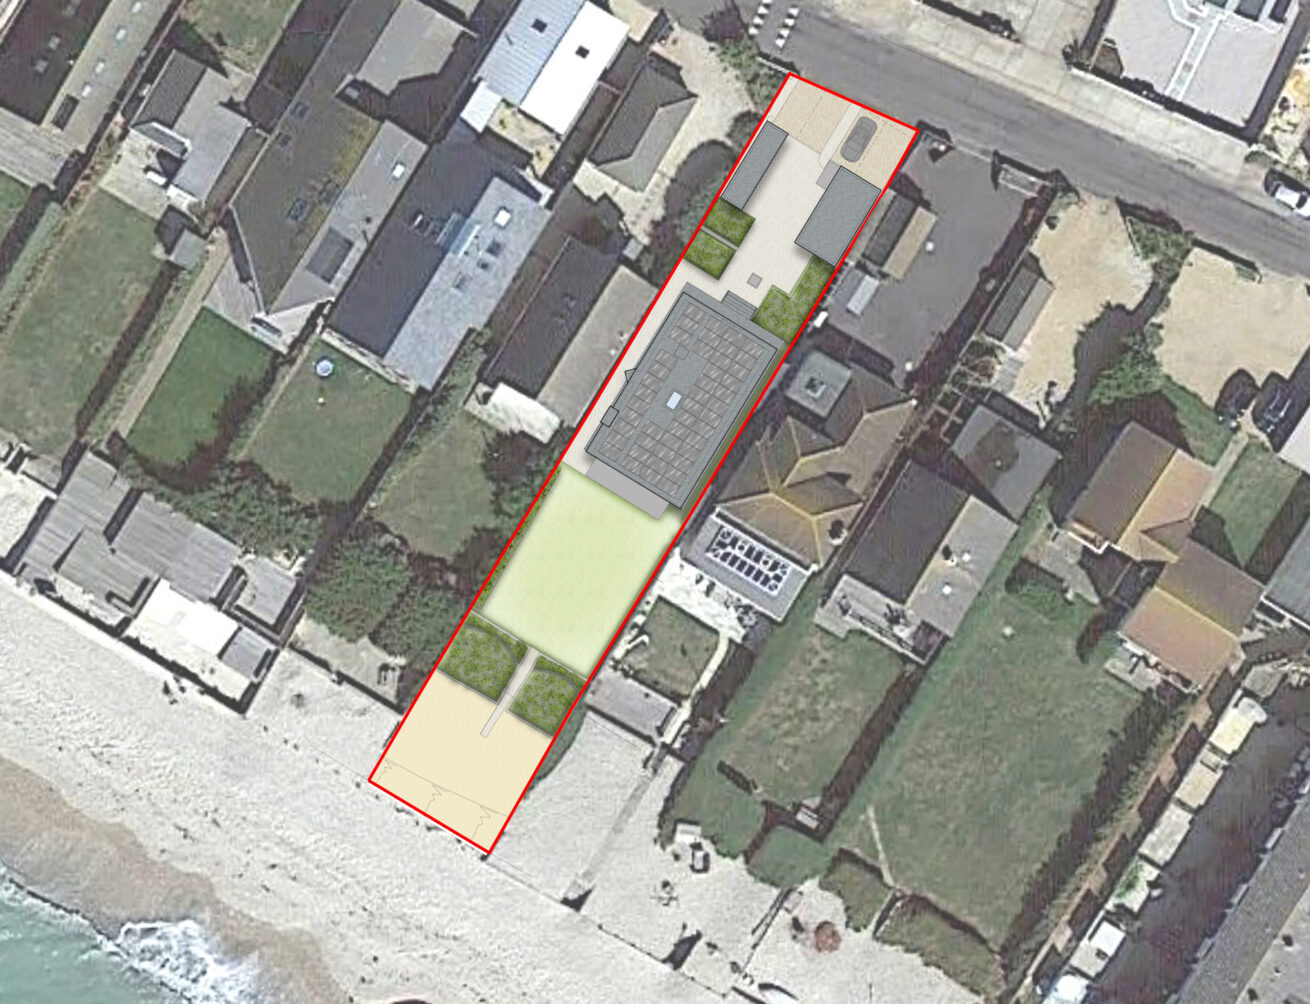
OSP Architecture are pleased to announce an approval of a recent householder application for a chalet bungalow in Bracklesham Bay, West Sussex. The proposals are for a raised roof from gabled to flat creating two-storeys with front extension, installation of a chimney, changes to fenestration, replacement garage, and additional detached outbuildings. The concept is a crisp and contemporary remodeling of elevations considering nautical themes and materials to reclad and re-elevate the existing dwelling. Rhythmic detailing and symmetrical proportions are applied […]
The OSP Team Attend Woldingham School’s Sixth Form Centre and Library Opening Event

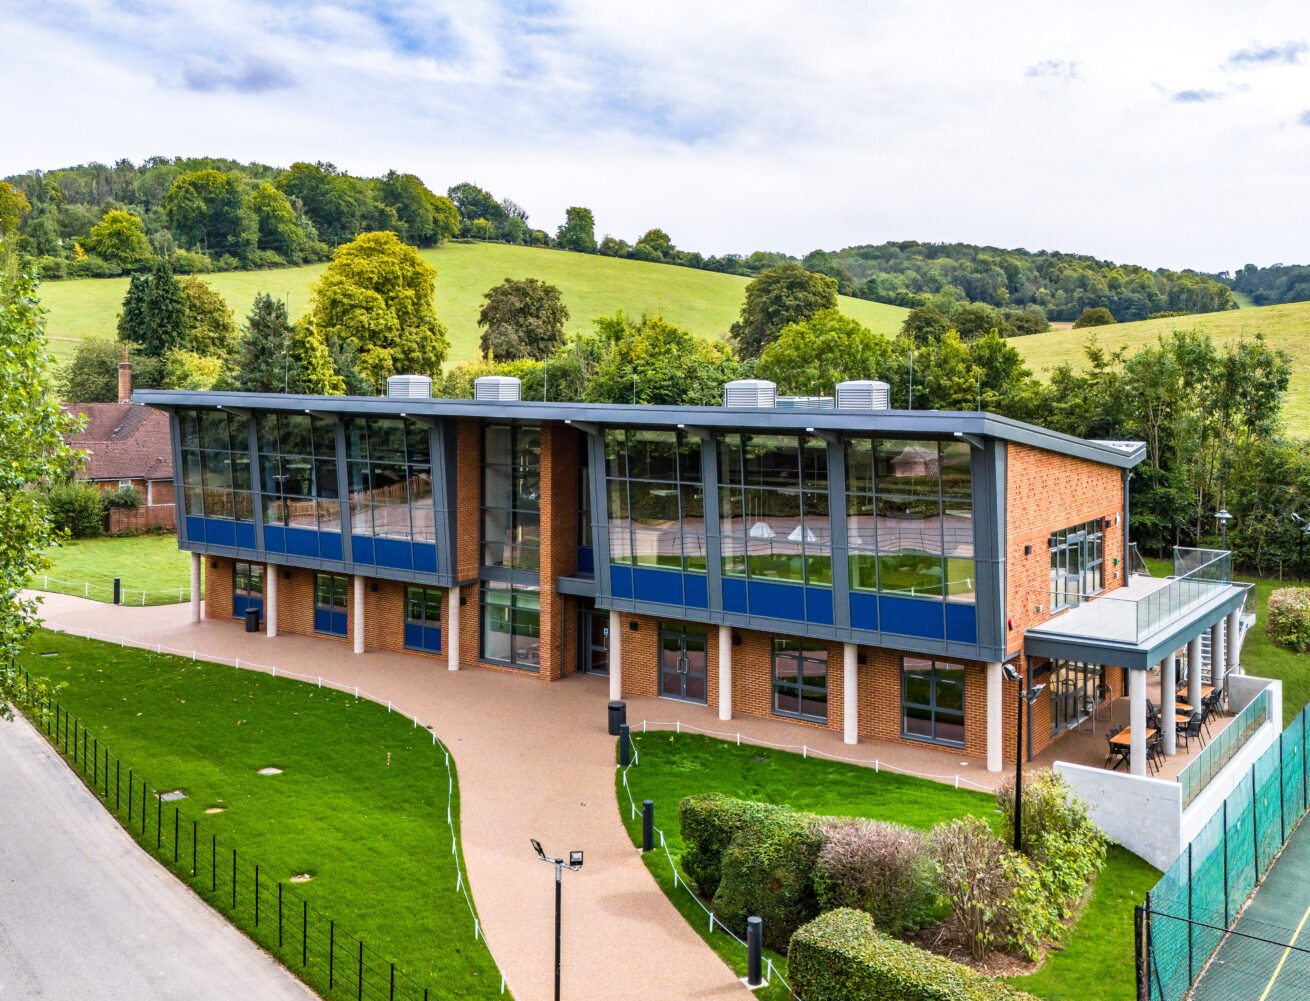
The OSP Architecture team attended Woldingham Schools’ Governors invite for the school’s staff and pupils, the principal contractor, the design (consultant) team, Sisters from Convent of the Sacred Heart, the local victor, and other local dignitaries, for the official opening of the new Sixth Form/Library Centre. The day was full of celebration, prayers/service, tree planting ceremony and blessing of the new building, as well as an official tour of the building’s accommodation and grounds. The building opened to sixth-form students […]

Planning Permission Granted For Church Road, West Wittering

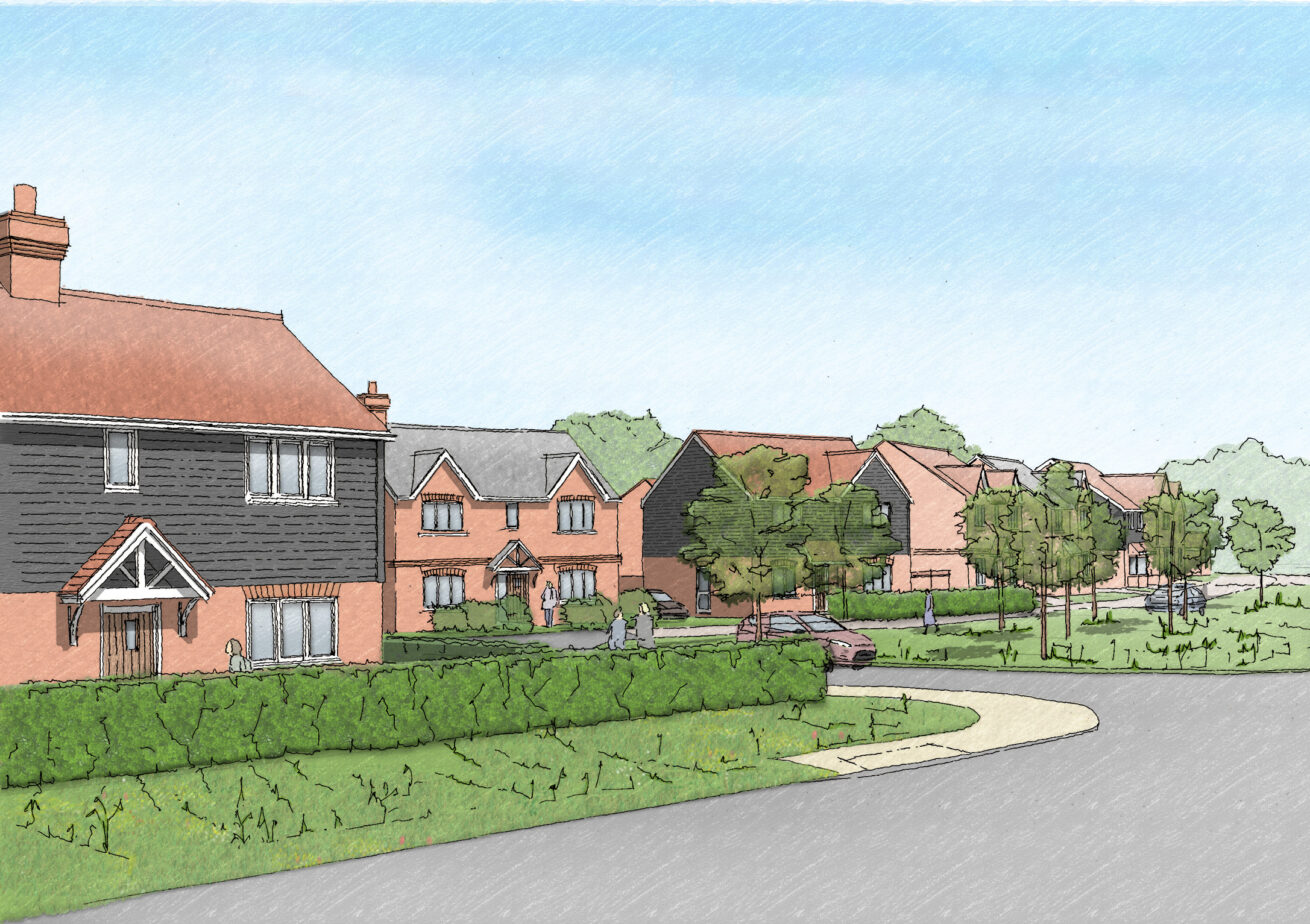
OSP Architecture share another planning success with approval of the reserved matters application for 70 new, high quality homes on the site at Church Road, West Wittering. Working closely with the councils officers, the design team and our client Dandara have delivered much needed new dwellings providing a range of types, mix and tenures, including first homes. The scheme has been progressed from the work completed at outline stage with the detail design ensuring the site layout and architecture is […]

The OSP Team take part in Macmillan Coffee Morning

On Wednesday the 25th September, the OSP offices came together to raise money for Macmillan Cancer Support with a Macmillan Coffee Morning. We enjoyed coffee, cake and a chat while raising £152 for a great cause that will help fund support to those living with cancer.

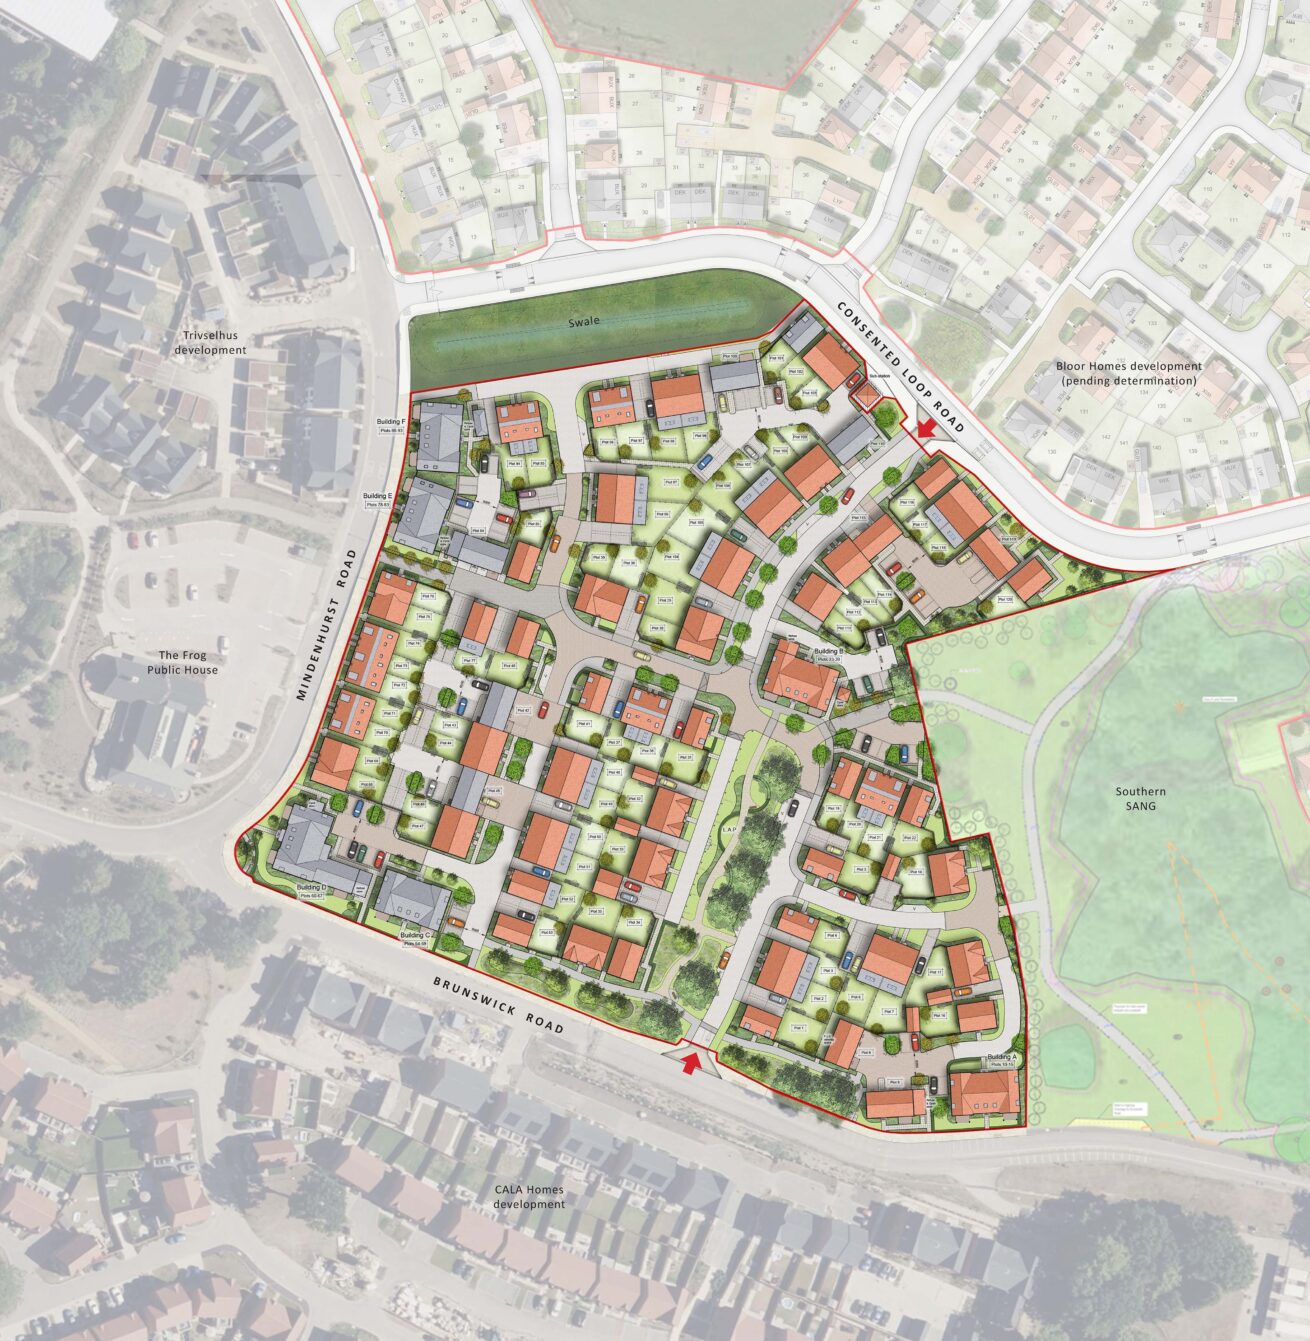
Planning Approval Granted for Mindenhurst, Deepcut

OSP Architecture are delighted to announce the recent planning approval for the development of parcels I and J Mindenhurst, Deepcut which received unanimous approval at the Surrey Heath planning committee. Taylor Wimpey and the design team worked closely with officers to create a scheme of 120 new homes in a community and landscape led development, which is part of the wider emerging new community on the former Princess Royal Barracks. The proposal focuses on developing a distinctive parcel character, while […]

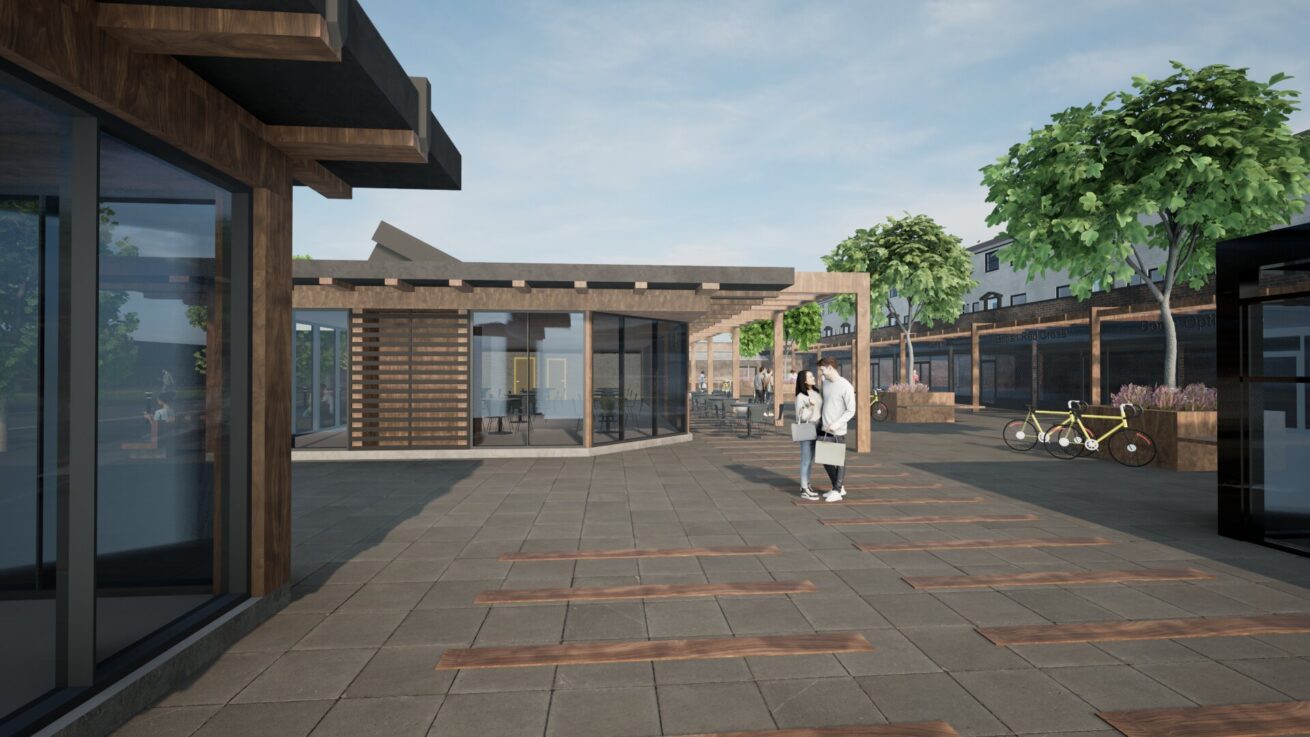
Planning Approval Granted for Stocklund Square, Cranleigh

OSP Architecture are pleased to announce the recent planning approval for the redevelopment of Stocklund Square, Cranleigh which received unanimous approval at the Waverley Borough Council planning committee on the 21st August 2024. Stocklund Square is a late 1960’s development of flats over retail midway along Cranleigh High Street, on the southern side. The application proposes to provide frontage buildings as a new glazed “see through” café building and an enclosed lightweight kiosk, creating a more enclosed, active piazza, with […]

Planning Permission Granted For Land at the Meadway, Cuffley

OSP Architecture are delighted to announce the recent planning approval granted for the 73 dwellings for our client Stonebond Properties Ltd12.  The proposed development will deliver one and two bedroom flats and two, three, four and five bedroom houses, along with public open space, car parking, cycle storage and supporting infrastructure. The site, at the end of The Meadway, will provide a new settlement edge to the northeastern edge of Cuffley. This offers a unique opportunity to provide a suitable […]

Planning Permission Granted For Robin Hood Road, St. Johns

Planning has been approved for the demolition of the existing building at Robin Hood Road, and the erection of a replacement building of mixed usage to comprise one commercial unit (Class E) and seven, 1 and 2-bedroom flats, parking landscaping and associated works. The new development strives to enhance the appearance of the site and contribute to the character of St Johns local centre, through the reuse of a sustainable site and provision of high-quality residential accommodation.

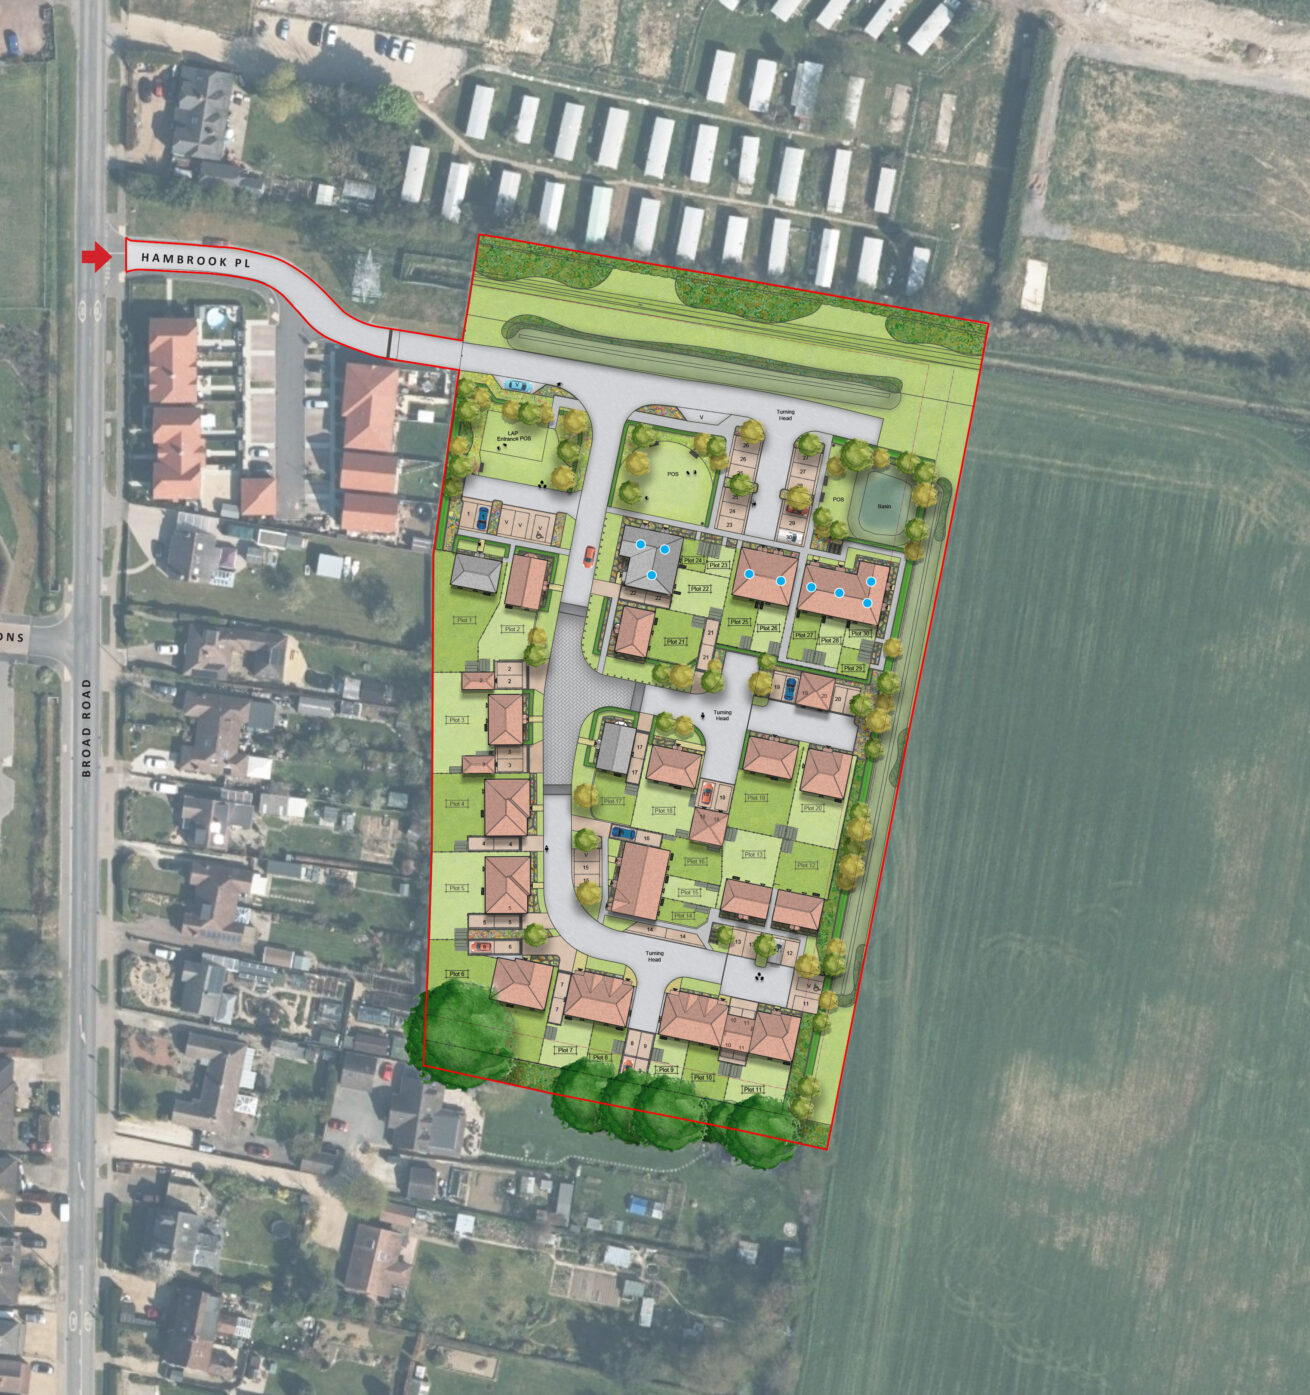
Planning Permission Granted at Flat Farm, Hambrook

Approval has been granted for the 30no. dwelling development at Flat Farm, Hambrook for our client Dandara Southern. This reserved matters application will deliver a development of houses, bungalows and maisonettes providing a mix of rented, first homes and market dwellings across the site. The outline application set the parameters as a starting point to build from, with the emerging scheme reappraising the constraints and context so the final designs crafted the new dwellings into a strong landscaped led edge […]

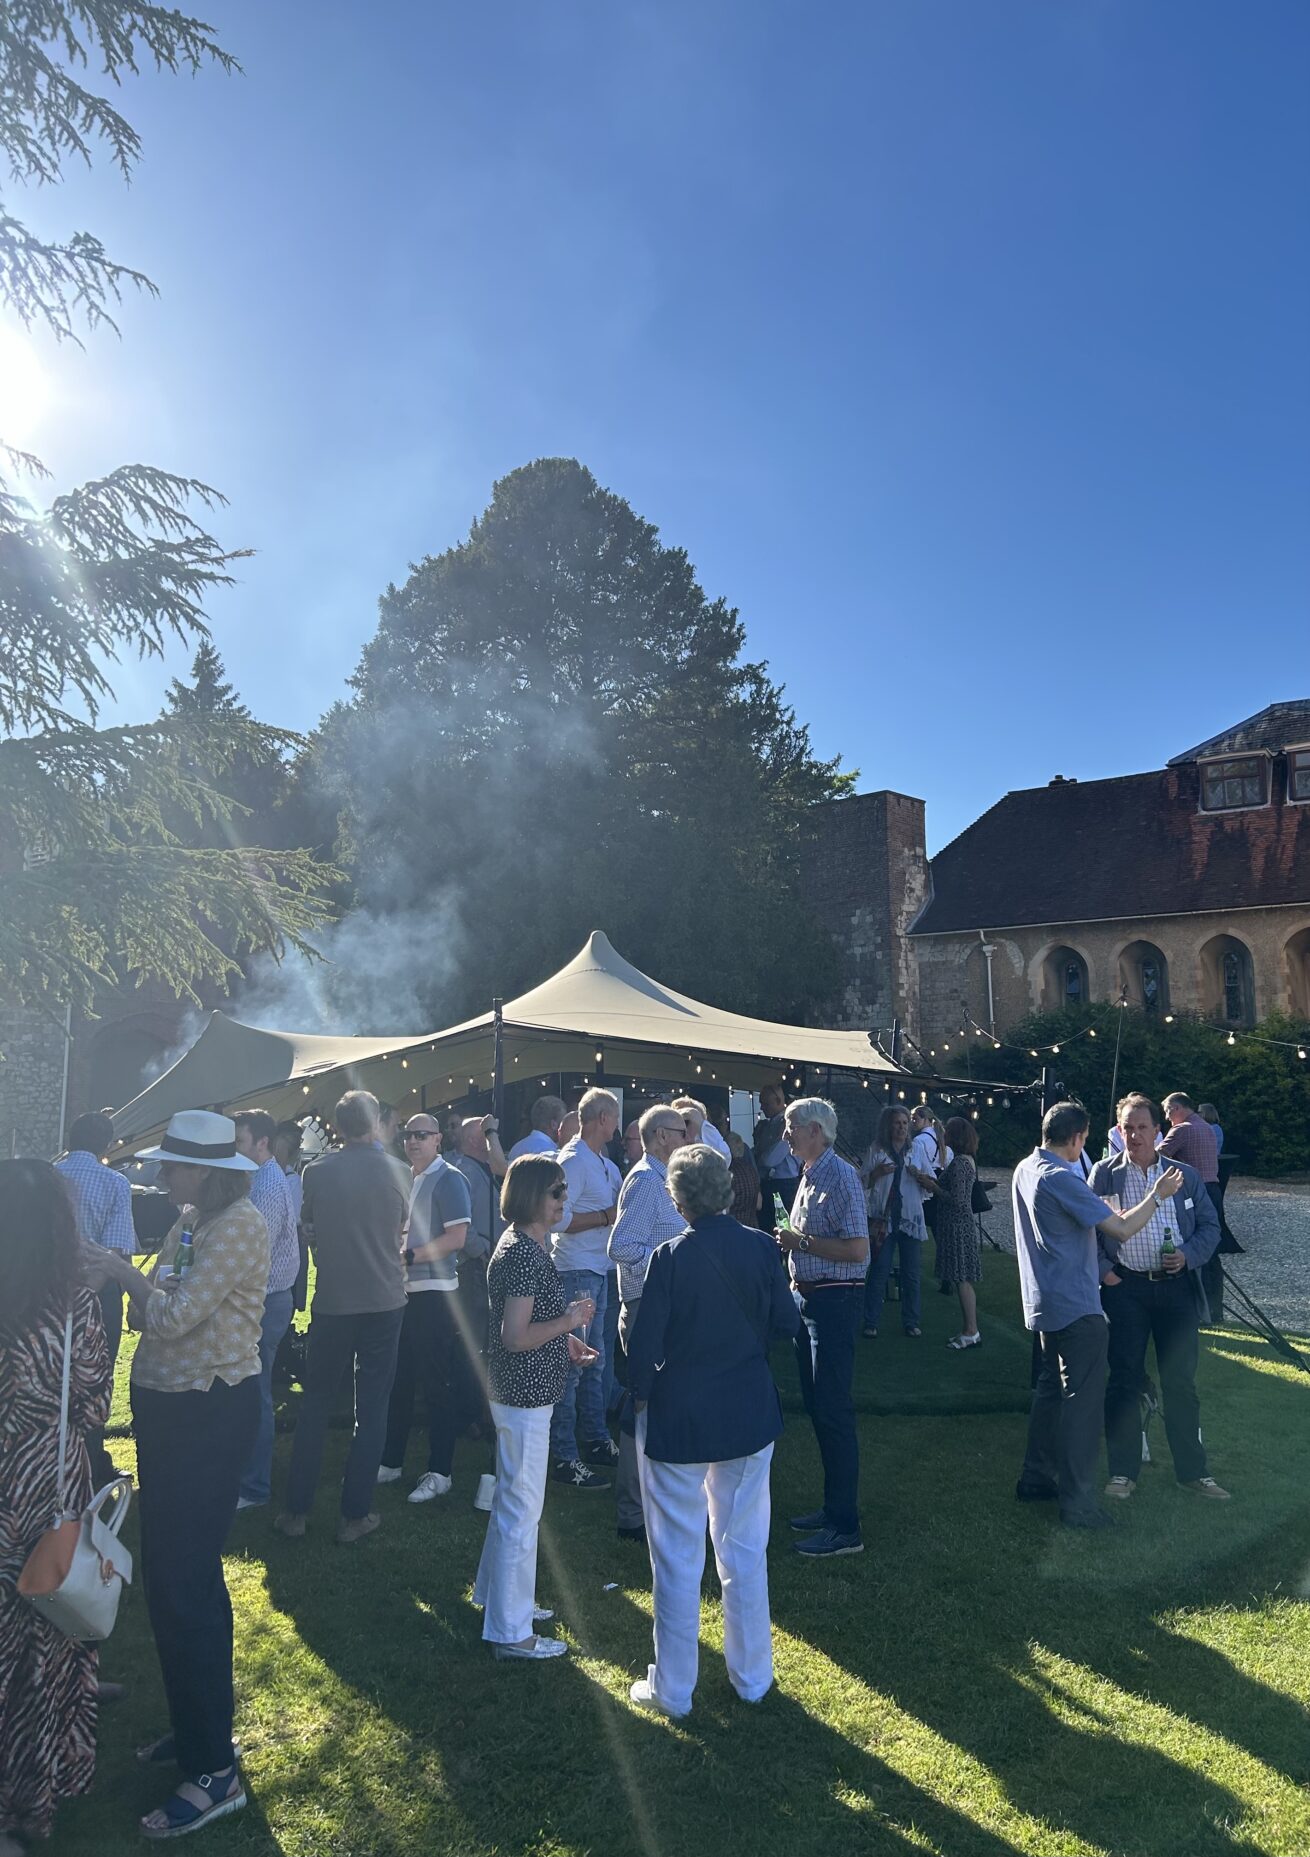
OSP celebrates 40 years in practice

OSP Architecture celebrated 40 years in practice. They were joined at Farnham Castle by friends and colleagues, staff, and special guests Peter O’Keefe and Danny Scanlon. It was a pleasure to mark this milestone with so many people who have been a part of our journey over the past 40 years, at a very special venue with glorious weather to match. We look forward to continuing the journey together, for many more years to come.

LinkedIn
Instagram