November 2024
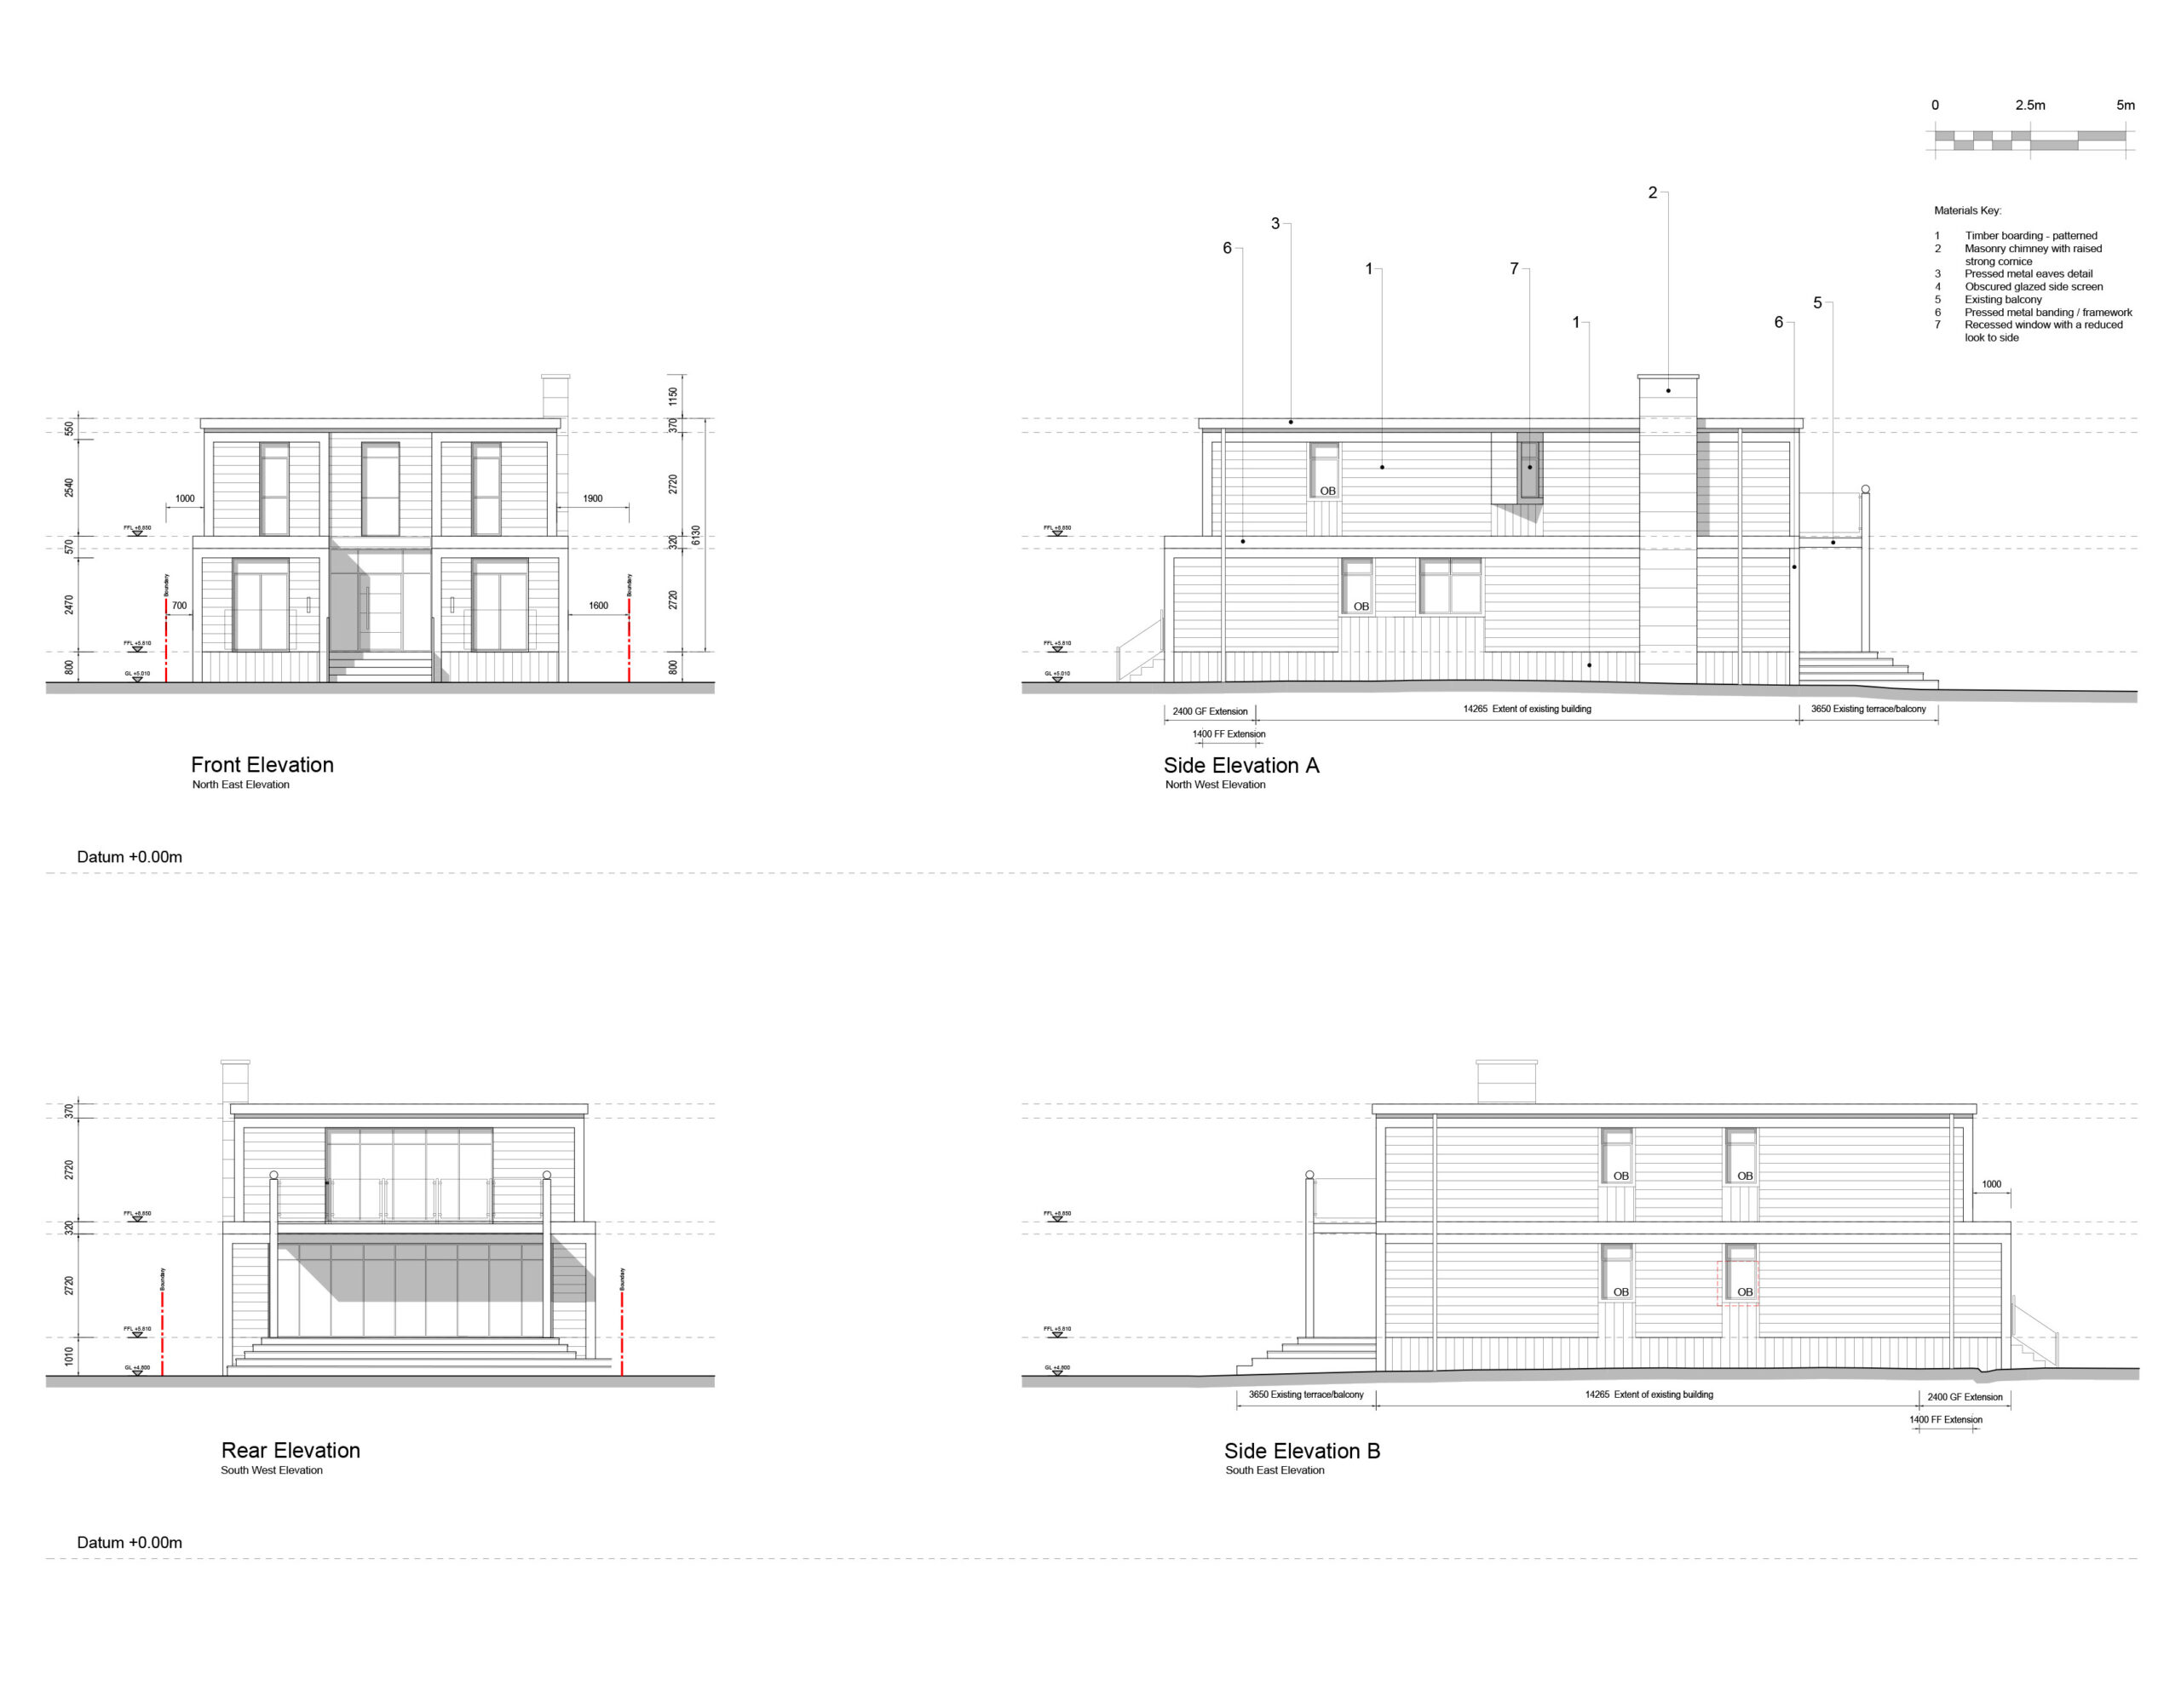
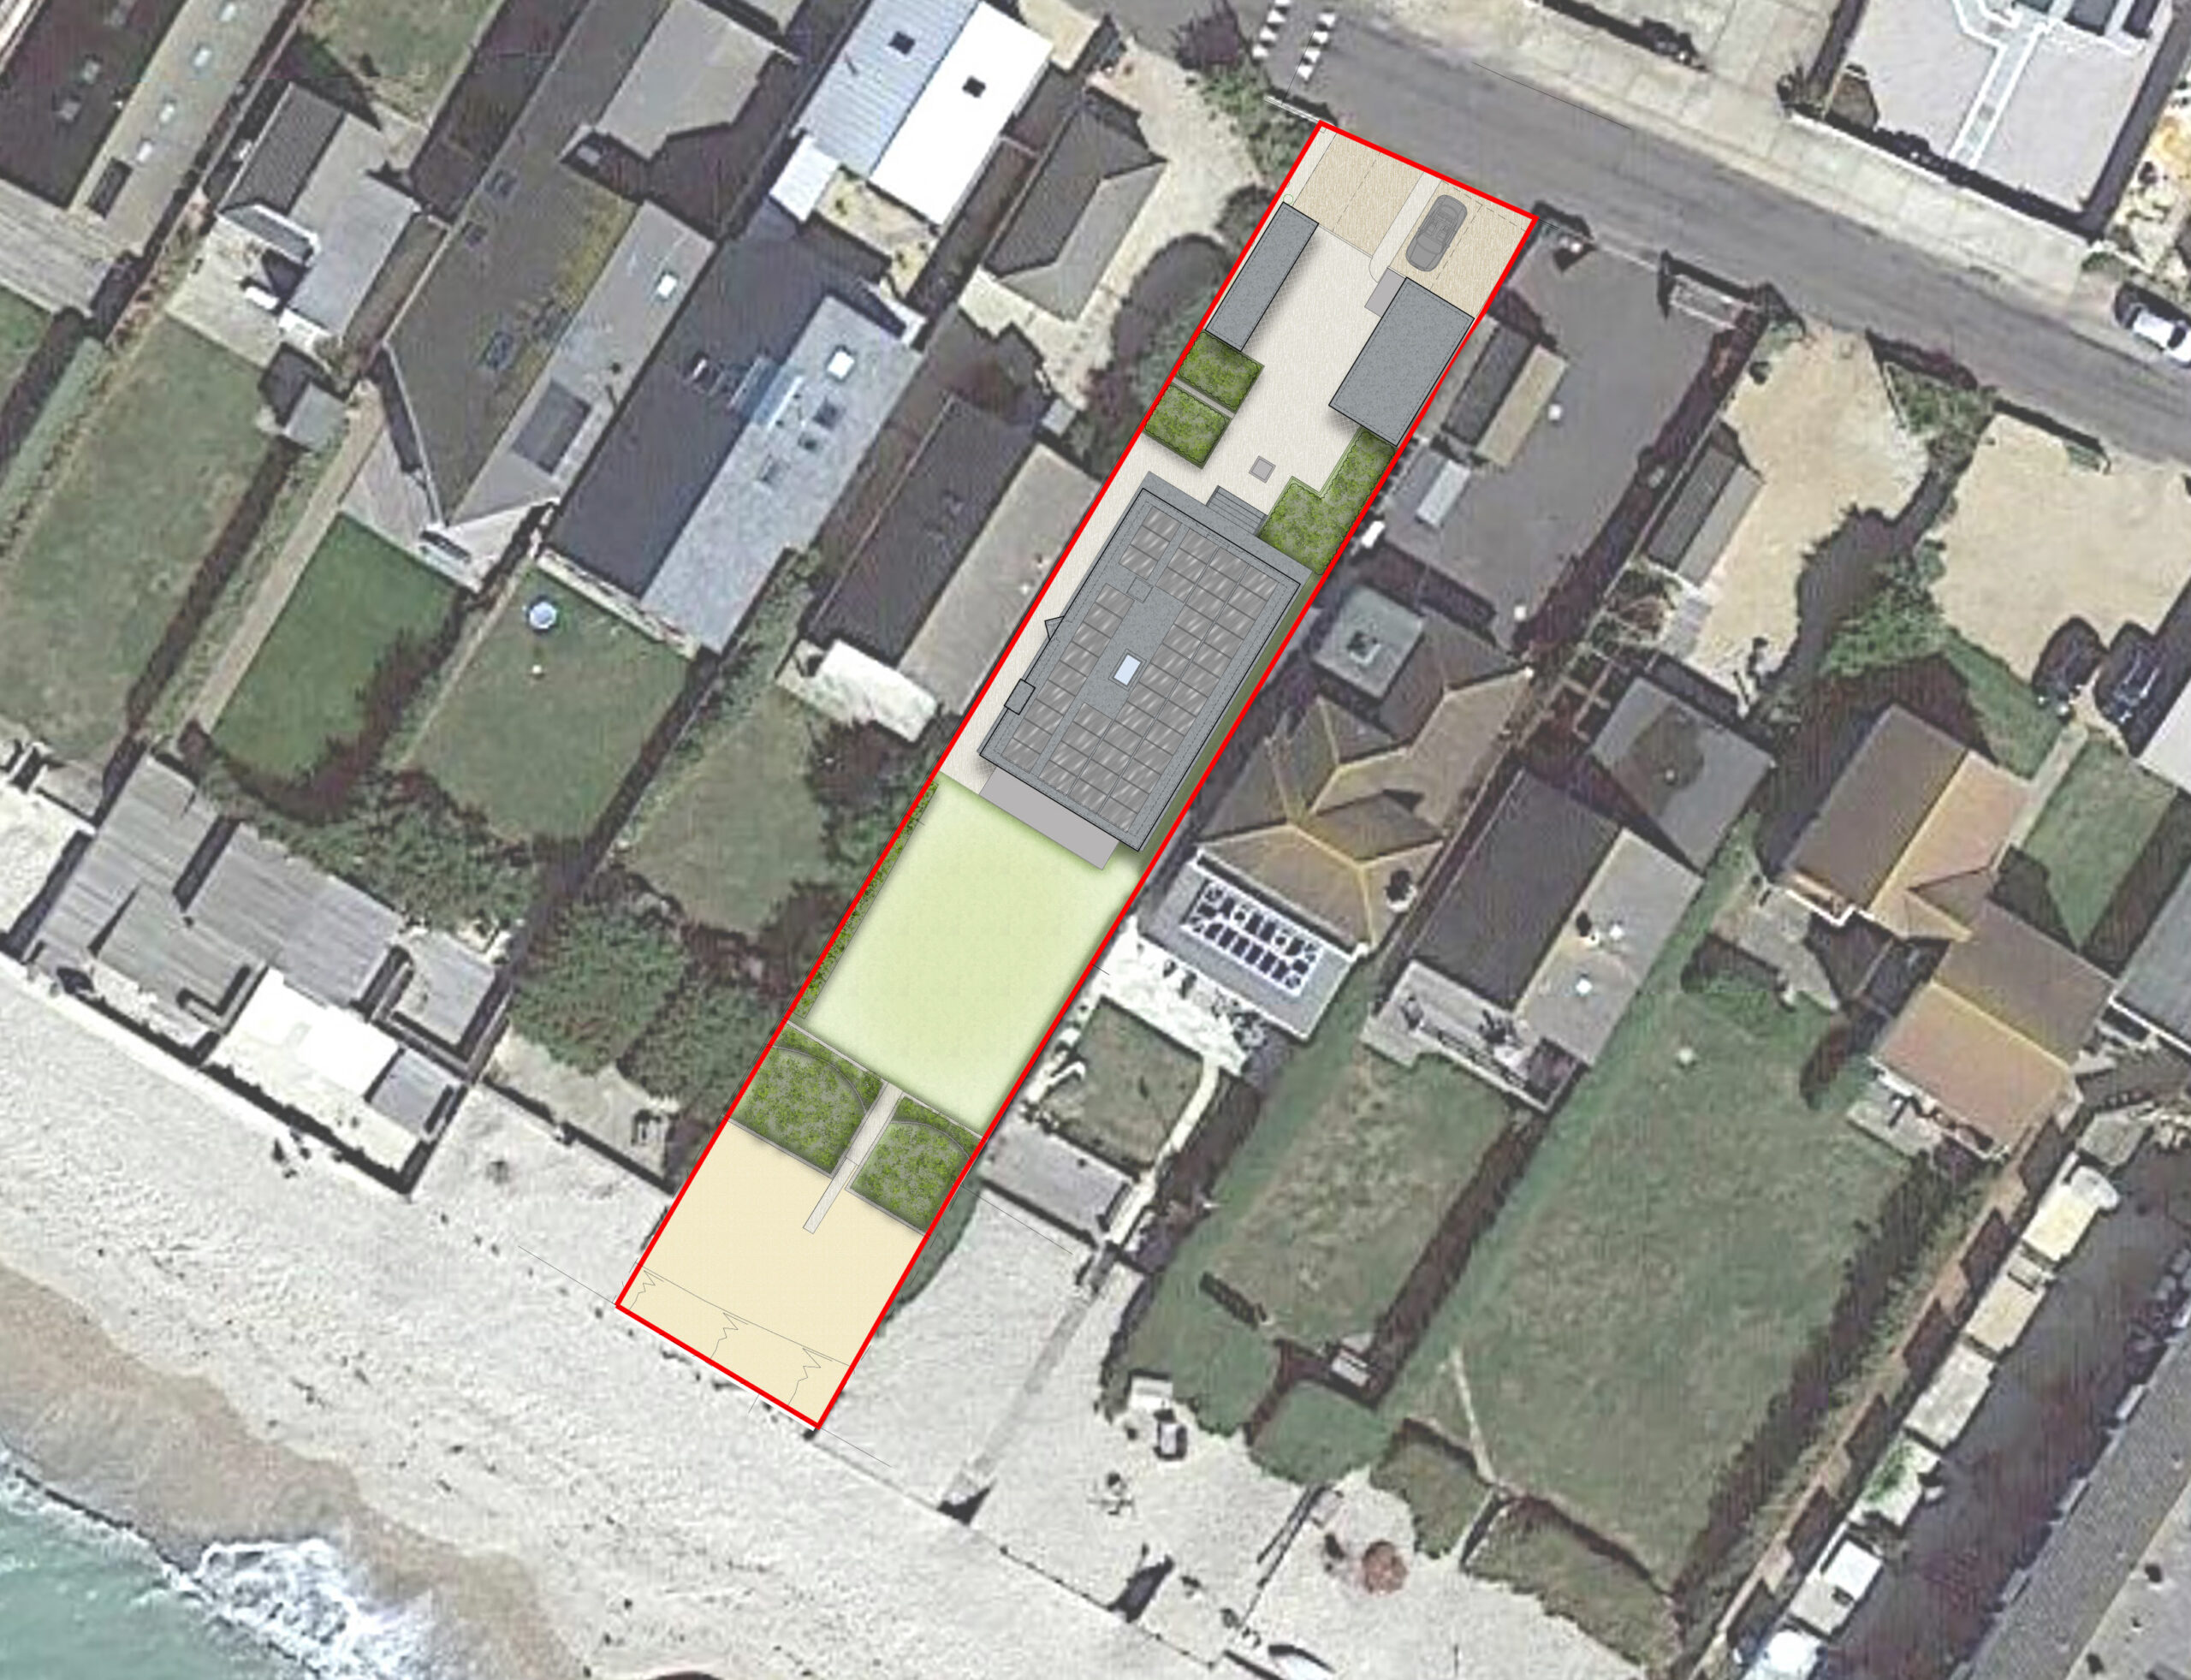
OSP Architecture are pleased to announce an approval of a recent householder application for a chalet bungalow in Bracklesham Bay, West Sussex. The proposals are for a raised roof from gabled to flat creating two-storeys with front extension, installation of a chimney, changes to fenestration, replacement garage, and additional detached outbuildings.
The concept is a crisp and contemporary remodeling of elevations considering nautical themes and materials to reclad and re-elevate the existing dwelling. Rhythmic detailing and symmetrical proportions are applied in a solid and void pattern to create an elegant composition.
The proposed alterations and extension will, through their high-quality design and use of renewable energy, result in a significant enhancement over the existing dwelling improving the character of the area and its energy efficiency.
The new proposal of a linear style with a flat roof recessed first floor are reminiscent of buildings in the surrounding area and will fit appropriately with the adjacent properties within Bracklesham Bay.