School Entrance and Porter’s Lodge, King Edward’s Witley
OSP Architecture prepared an application on behalf of King Edward's Witley for a new school entrance and Porter's Lodge in November 2021

Selborne Room, King Edward’s Witley
OSP Architecture’s designs for the refurbished Selborne Room at King Edward’s Witley, were completed in 2014. The project has created a multi-purpose room central to the school facilities and is used for a wide variety of functions including formal dinners, examinations, performances and cinema nights.
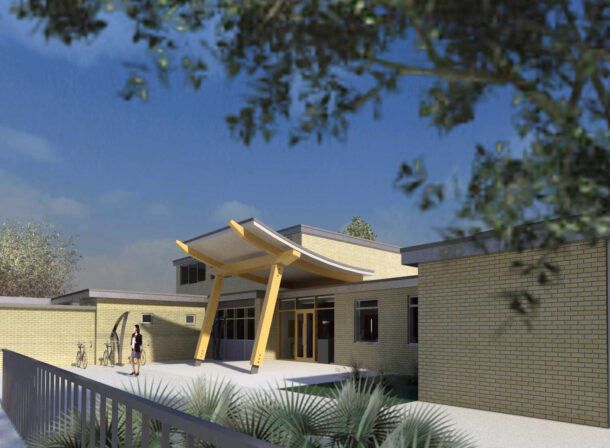
Reception and Offices, Kings Court School
Working closely with a firm of Surveyors (The Anthony Smith Partnership), OSP Architecture designed a new entrance and extended staffroom for Kings Court First School, in Windsor.

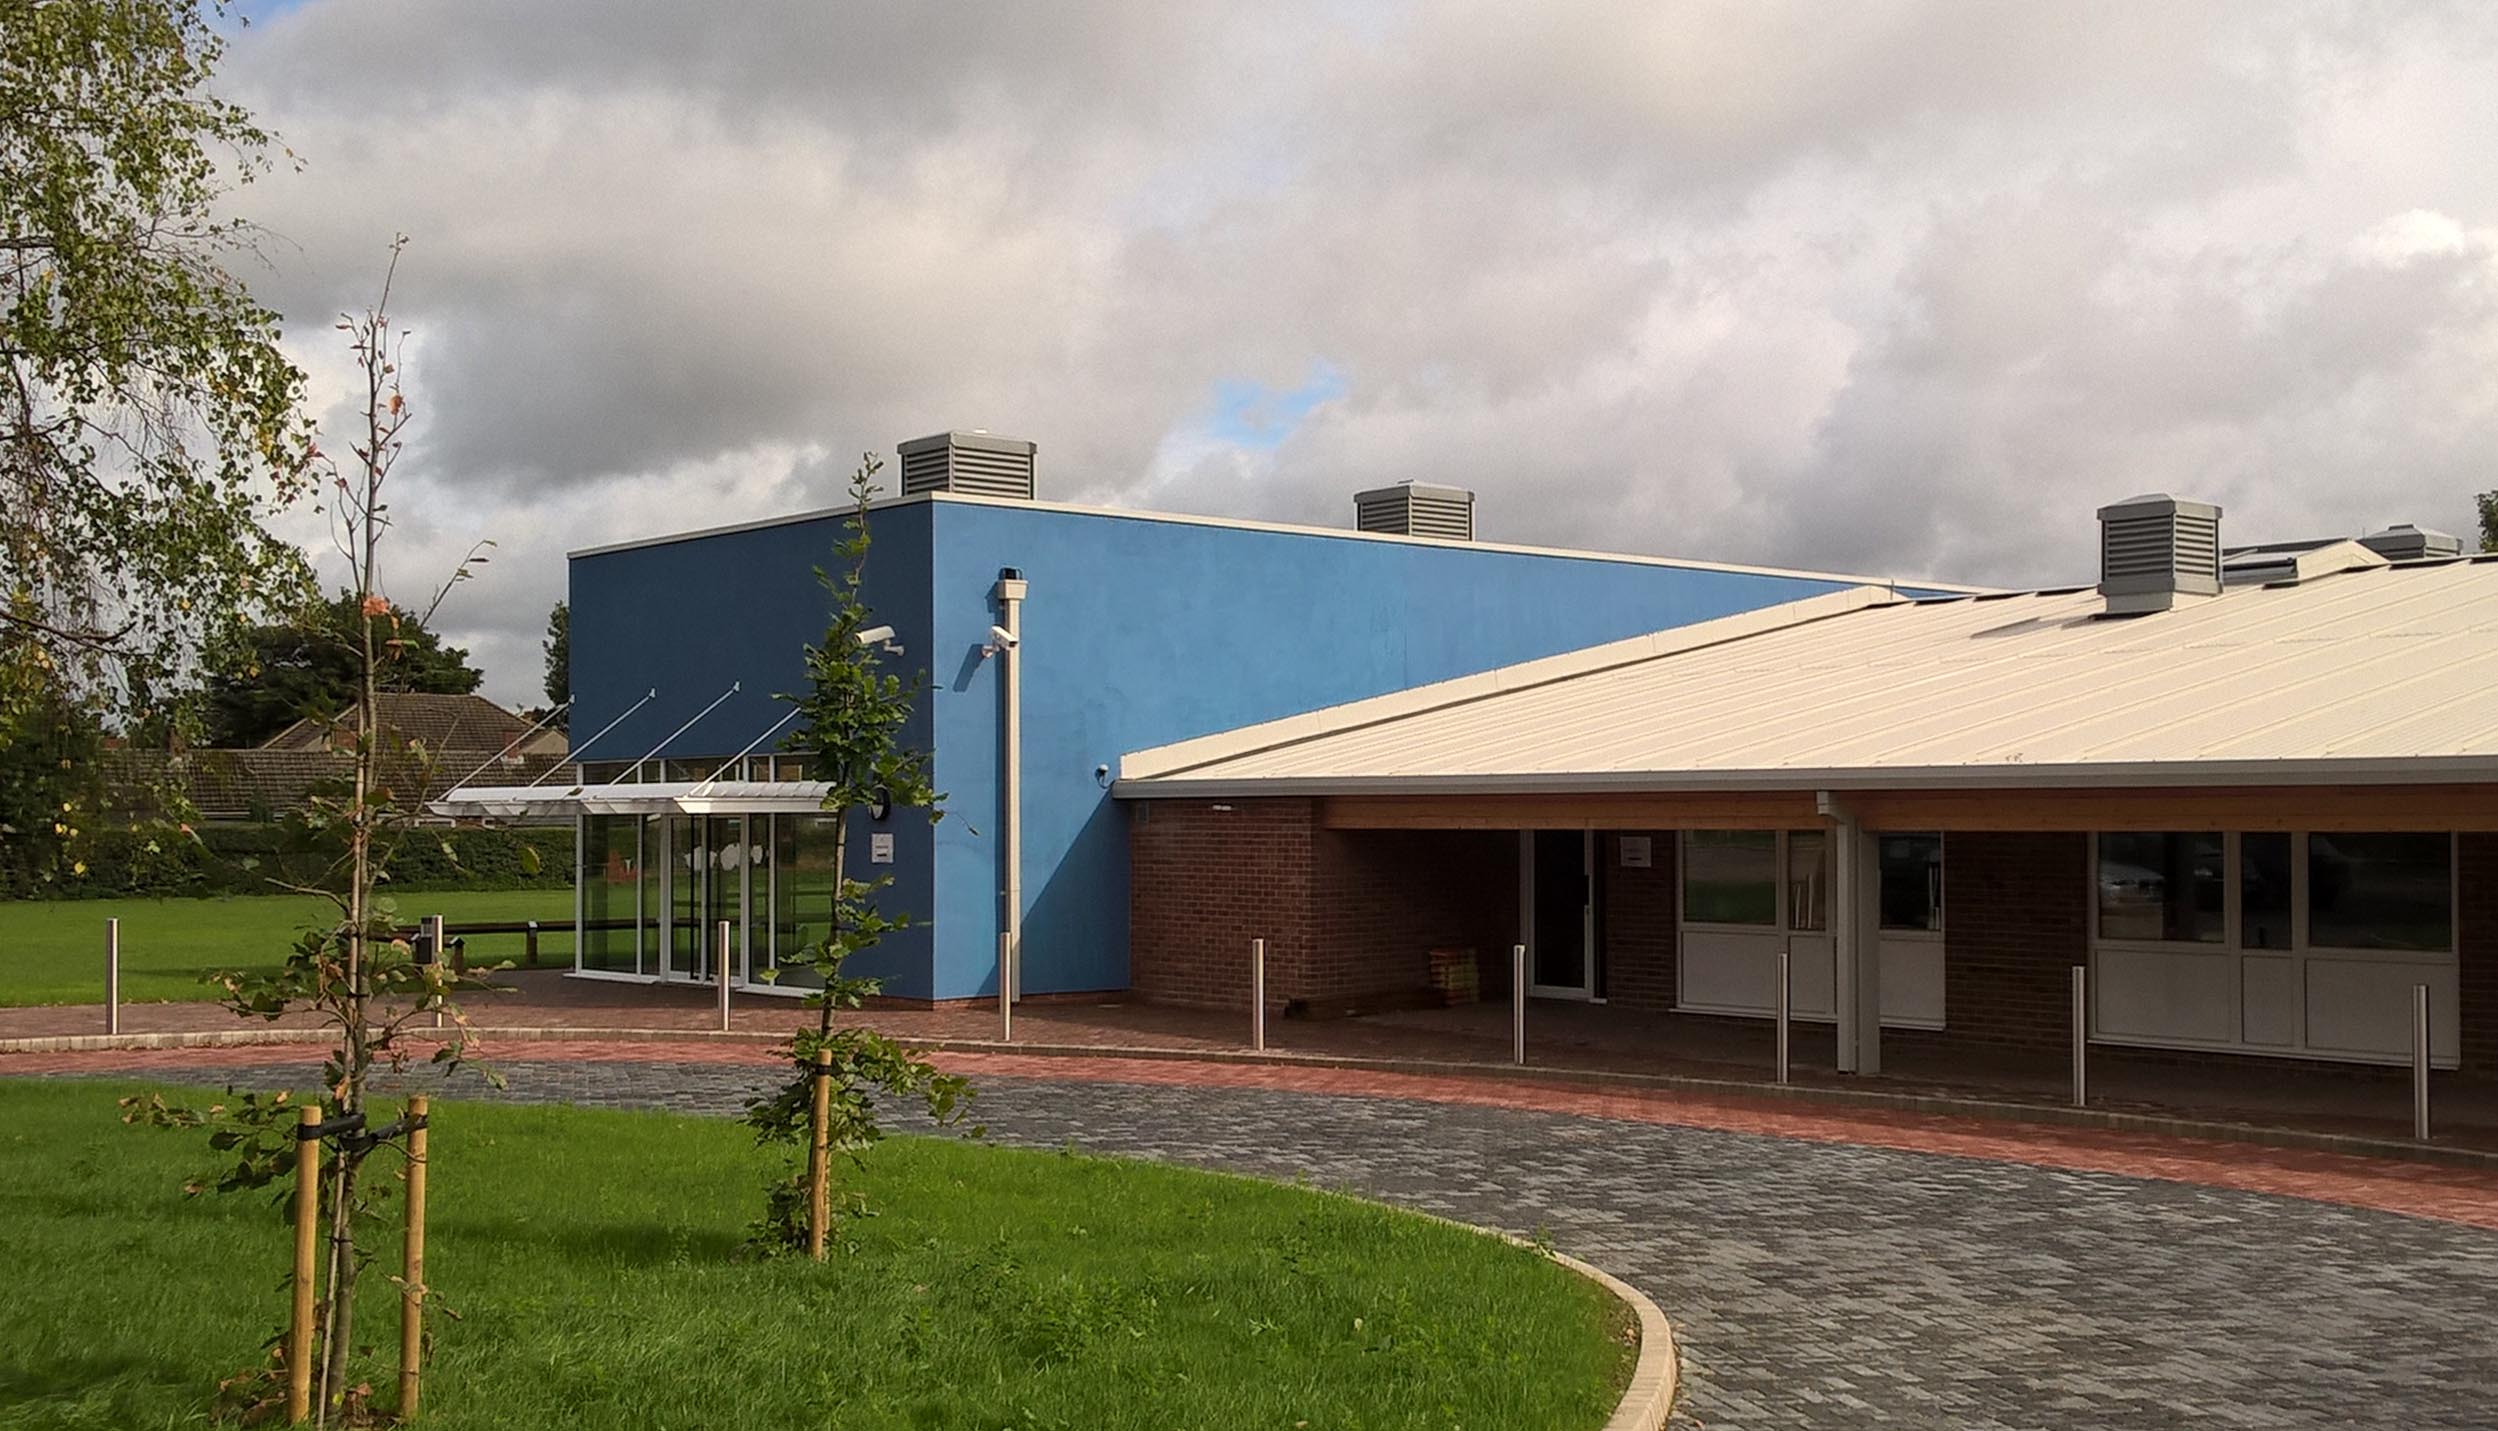
Sandringham School
OSP Architecture’s designs for a new library extension at Sandringham School were completed in 2008. Following this OSP Architecture were commissioned to design a new entrance, school office and nursery extension.
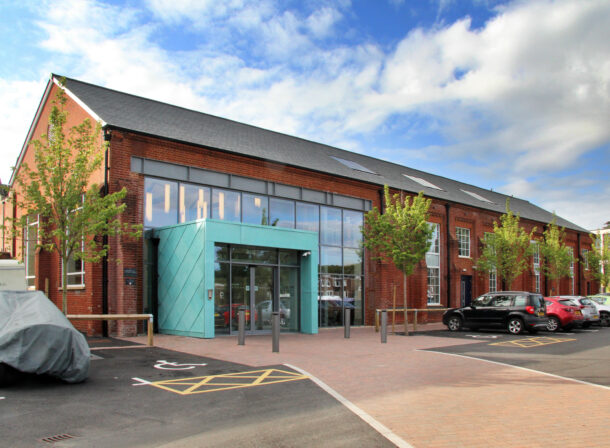
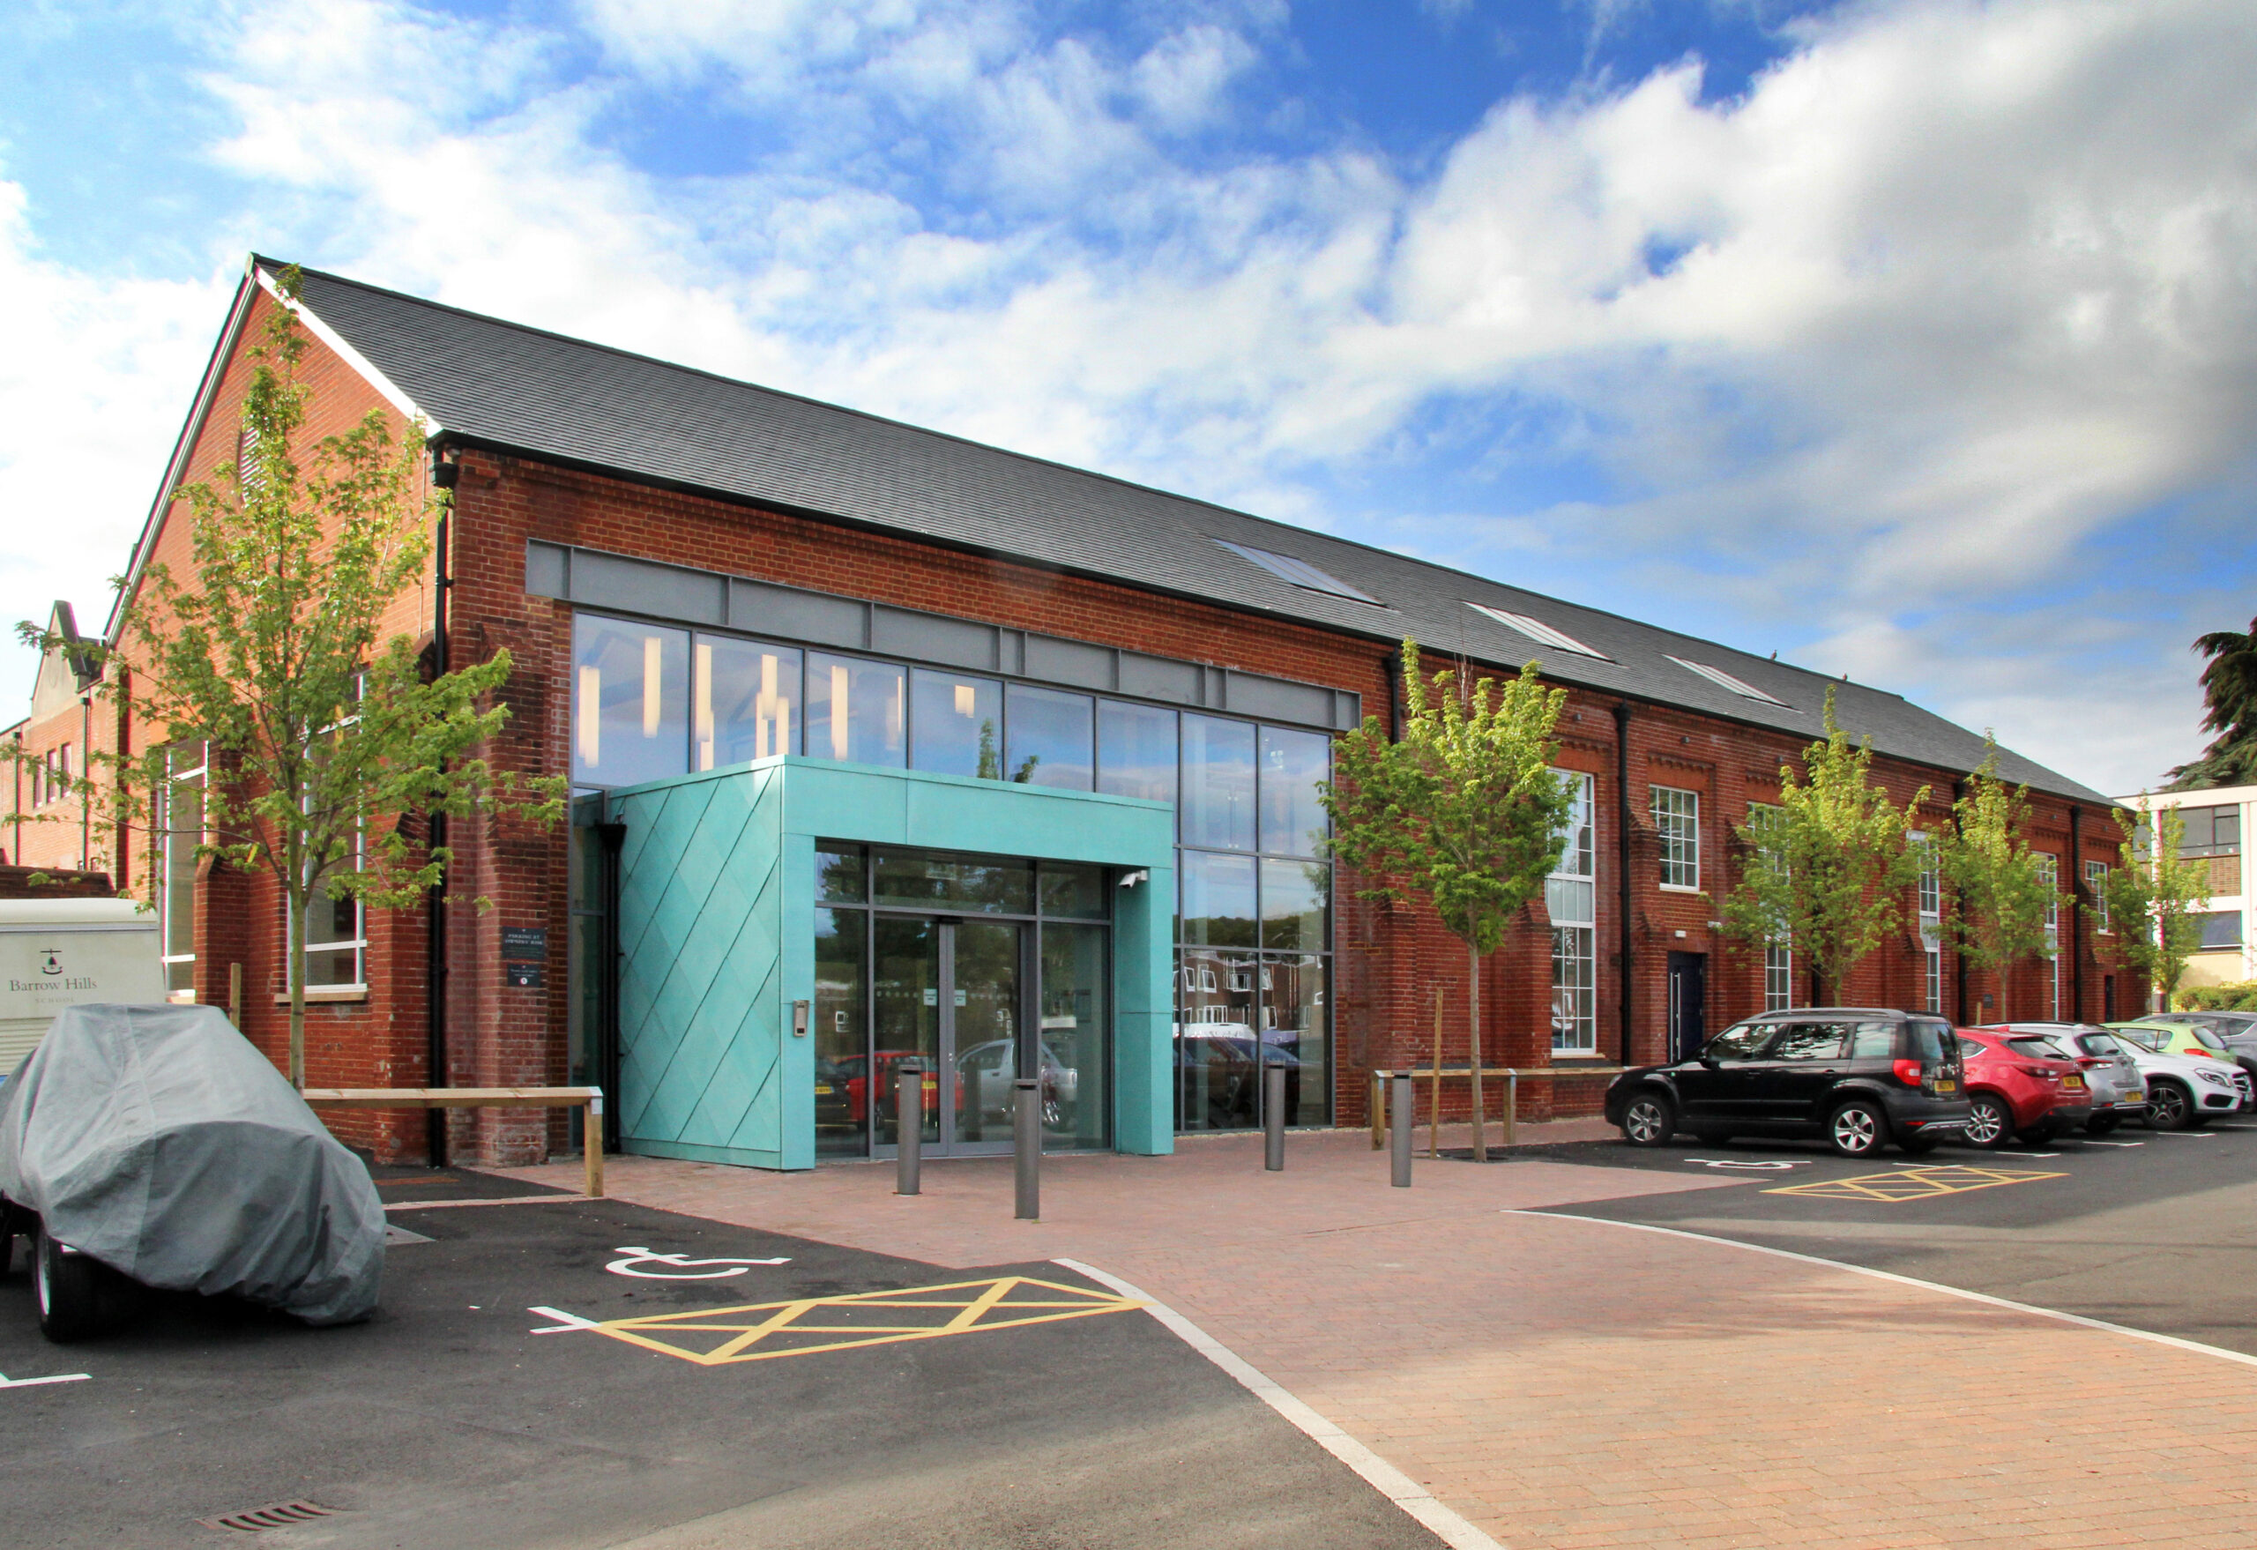
School Entrance, Café and Library, King Edward’s Witley
Our designs for a new school entrance, cafe, and library at King Edward's, Witley will utilise an underused former Exhibition Hall.

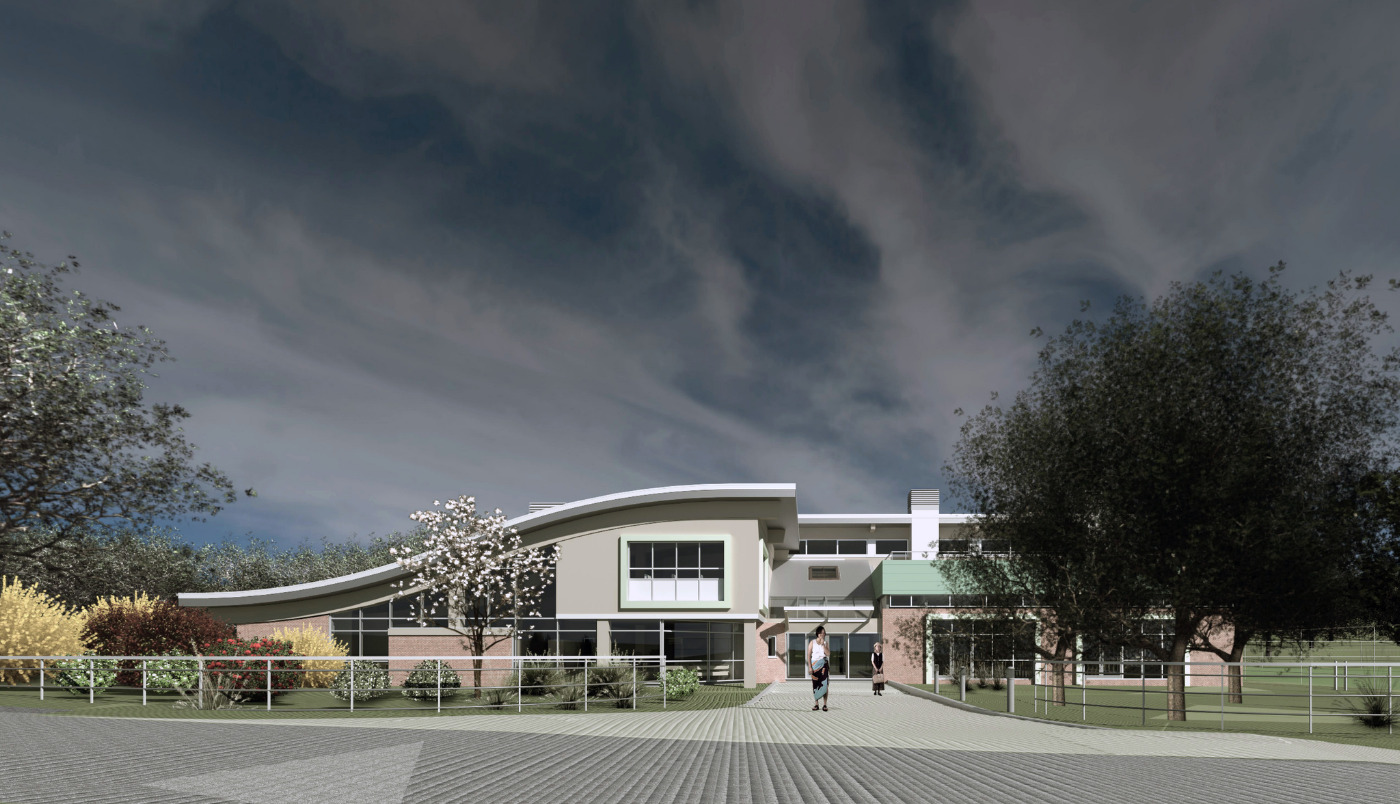
Sports Pavilion, Woldingham School
Designs by OSP Architecture for a Sports Pavilion at Woldingham School were approved by Tandridge District Council under delegated powers in 2019.

Queen Mary House, King Edward’s School
The refurbished Queen Mary House is a boarding house at King Edward’s school in Witley. OSP Architecture were principal architects for the project which was formally opened by Her Royal Highness the Duchess of Gloucester (GCVO) in September 2015.
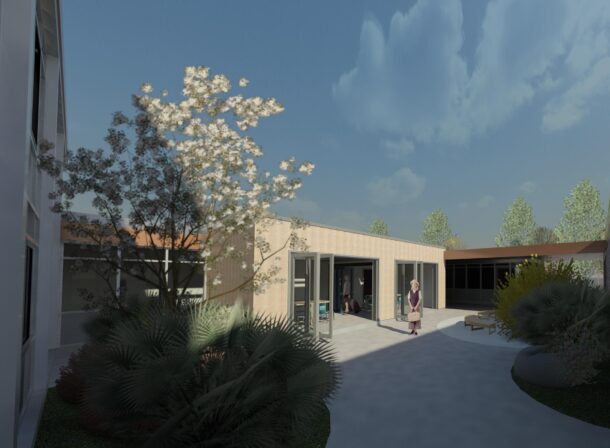
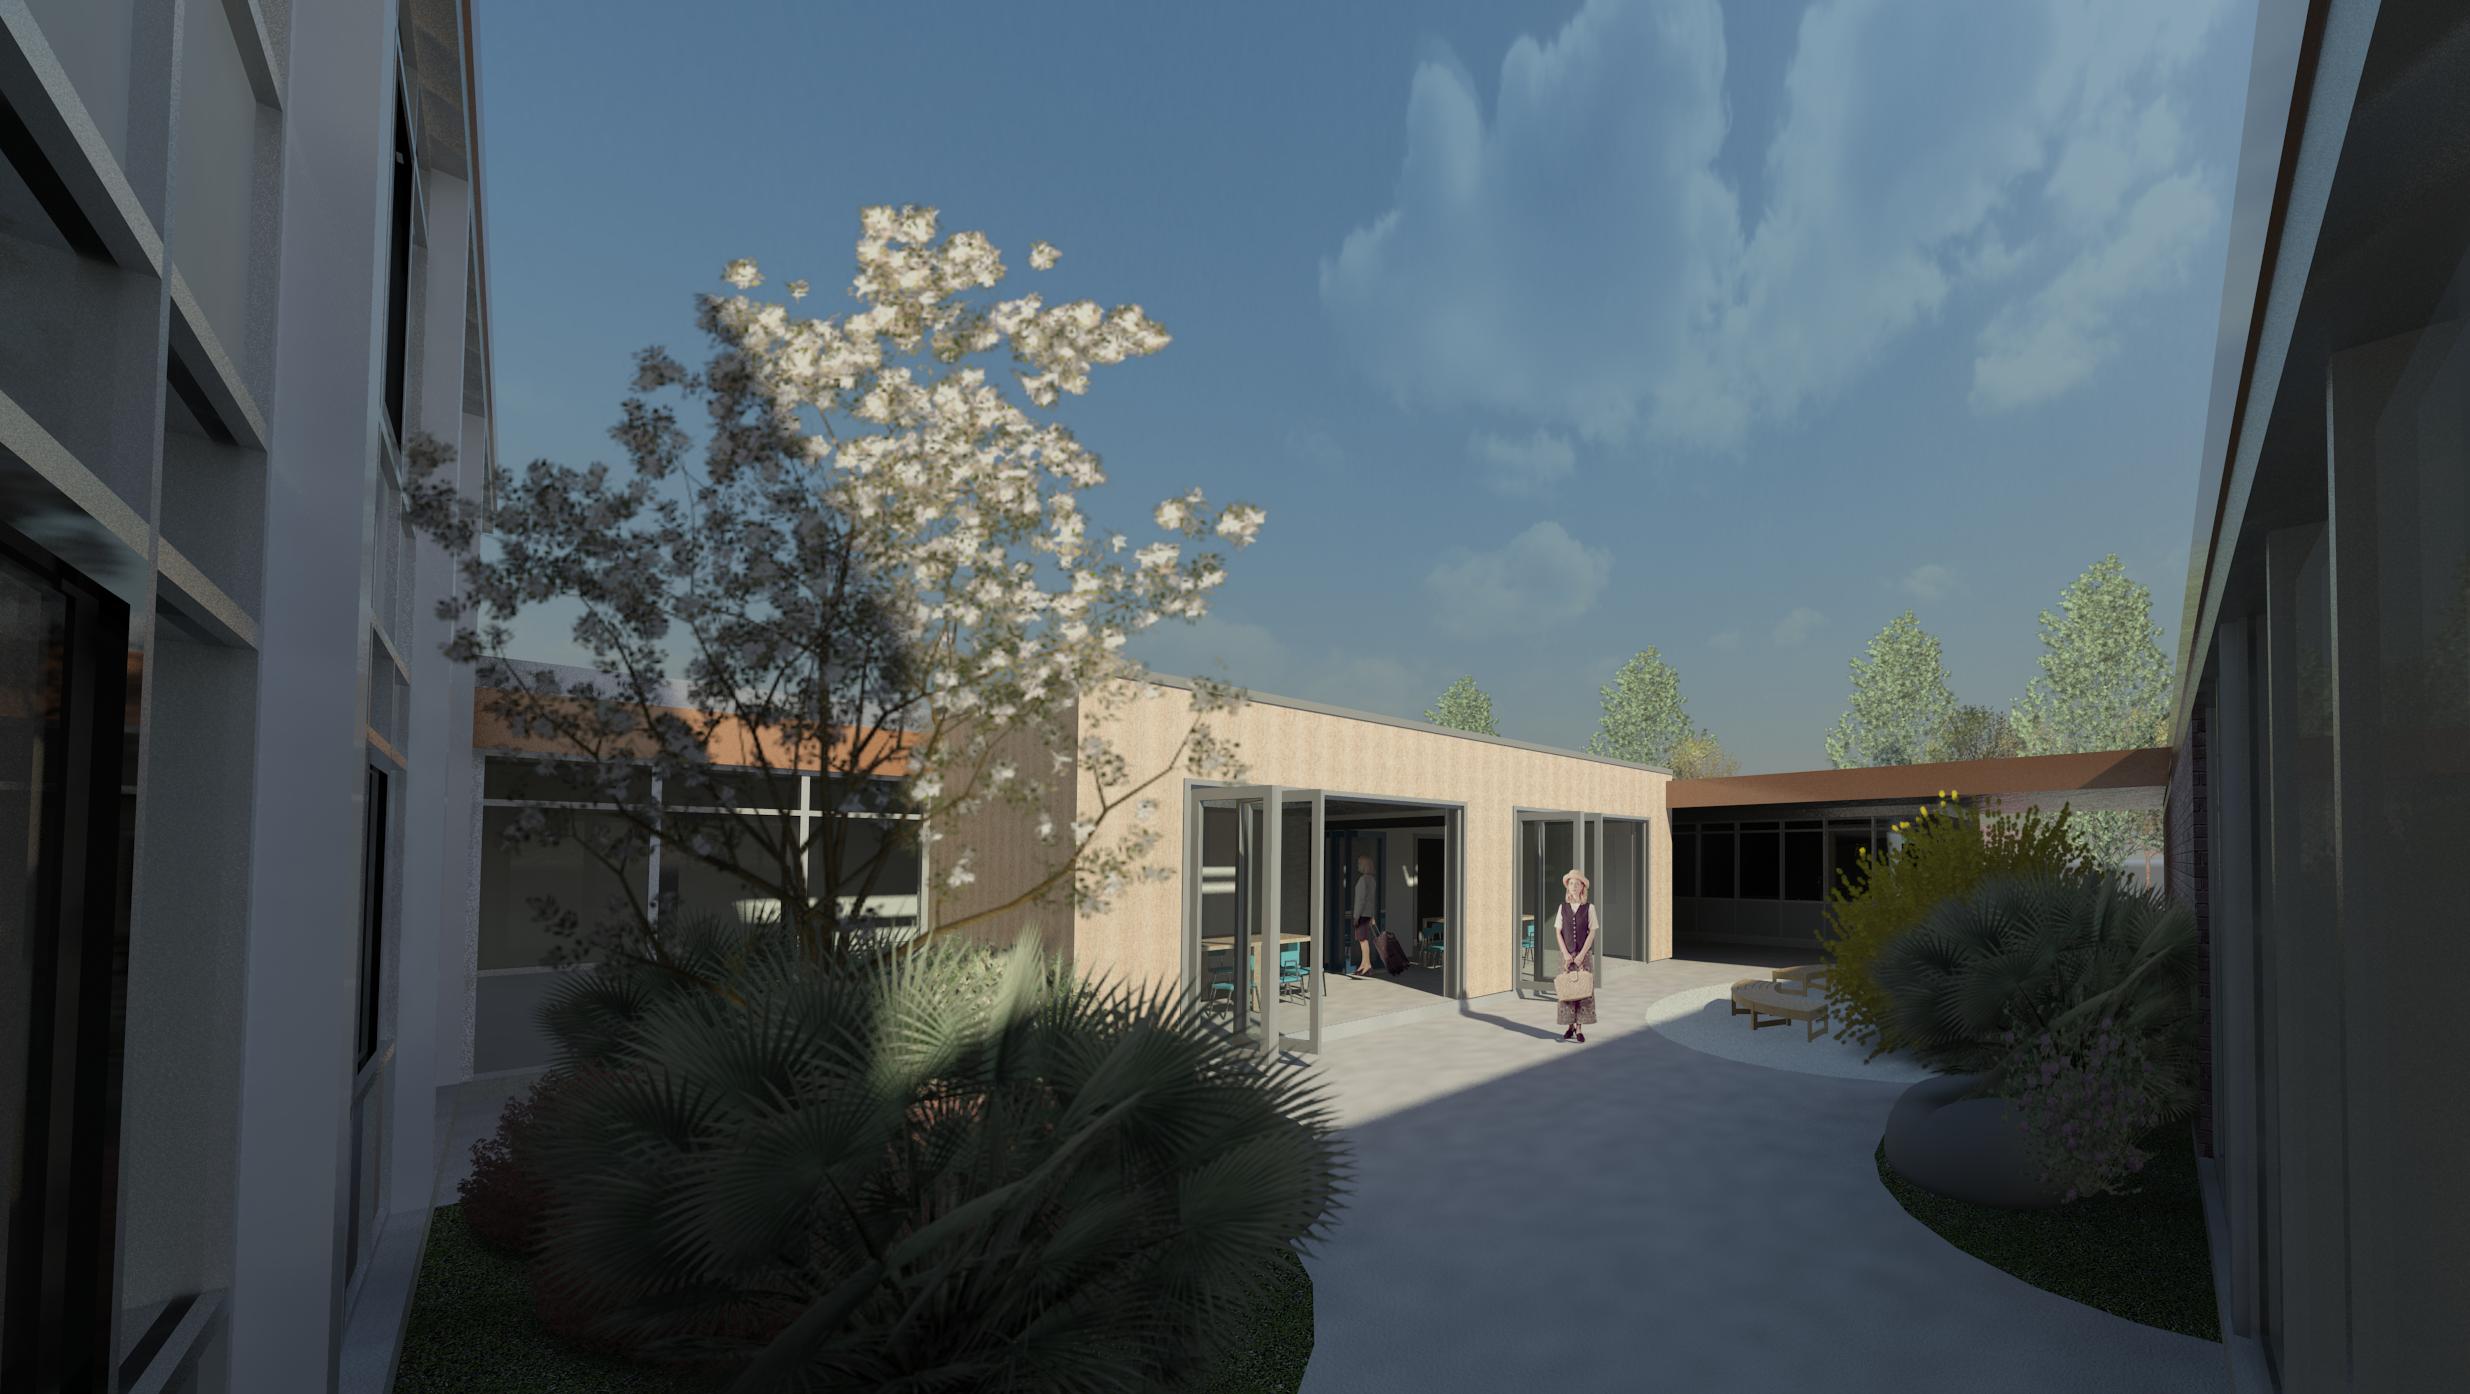
Crawley Ridge Infant School
Designs for a new staffroom extension at Crawley Ridge Infant School were completed in 2007. Eight years later we returned to the School for their next project – two group rooms set within an internal courtyard.
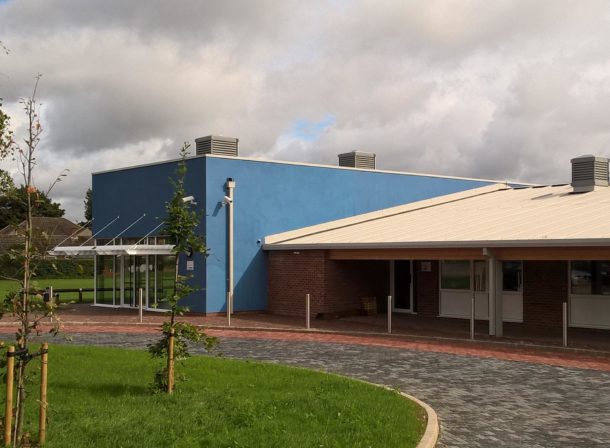
Classroom Extension, Riverside School
The extended and refurbished Riverside School in Maidenhead was formally opened in June 2015. The £1.8 million project converted the existing single stream entry school to two stream entry through the creation of 6 new classrooms and a refurbished nursery.
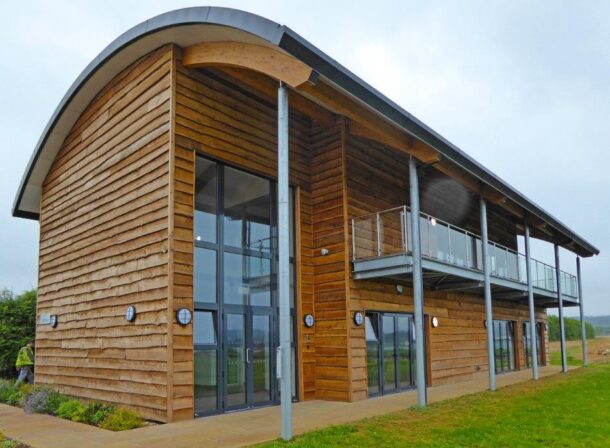
Tuesley Education Centre
The Tuesley Farm education centre offers education, office and conference accommodation spread over two floors, with a large 38 sqm balcony providing expansive views over the adjacent farm.
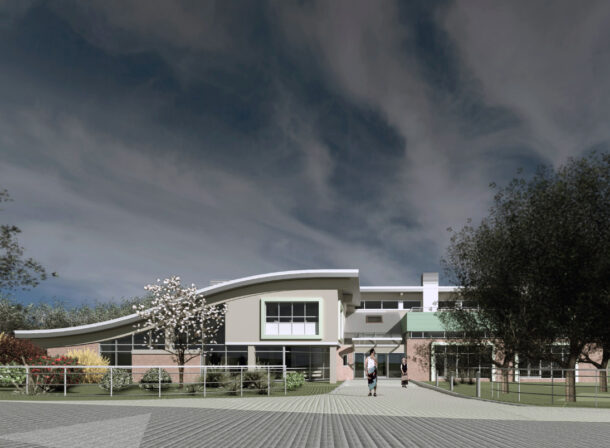
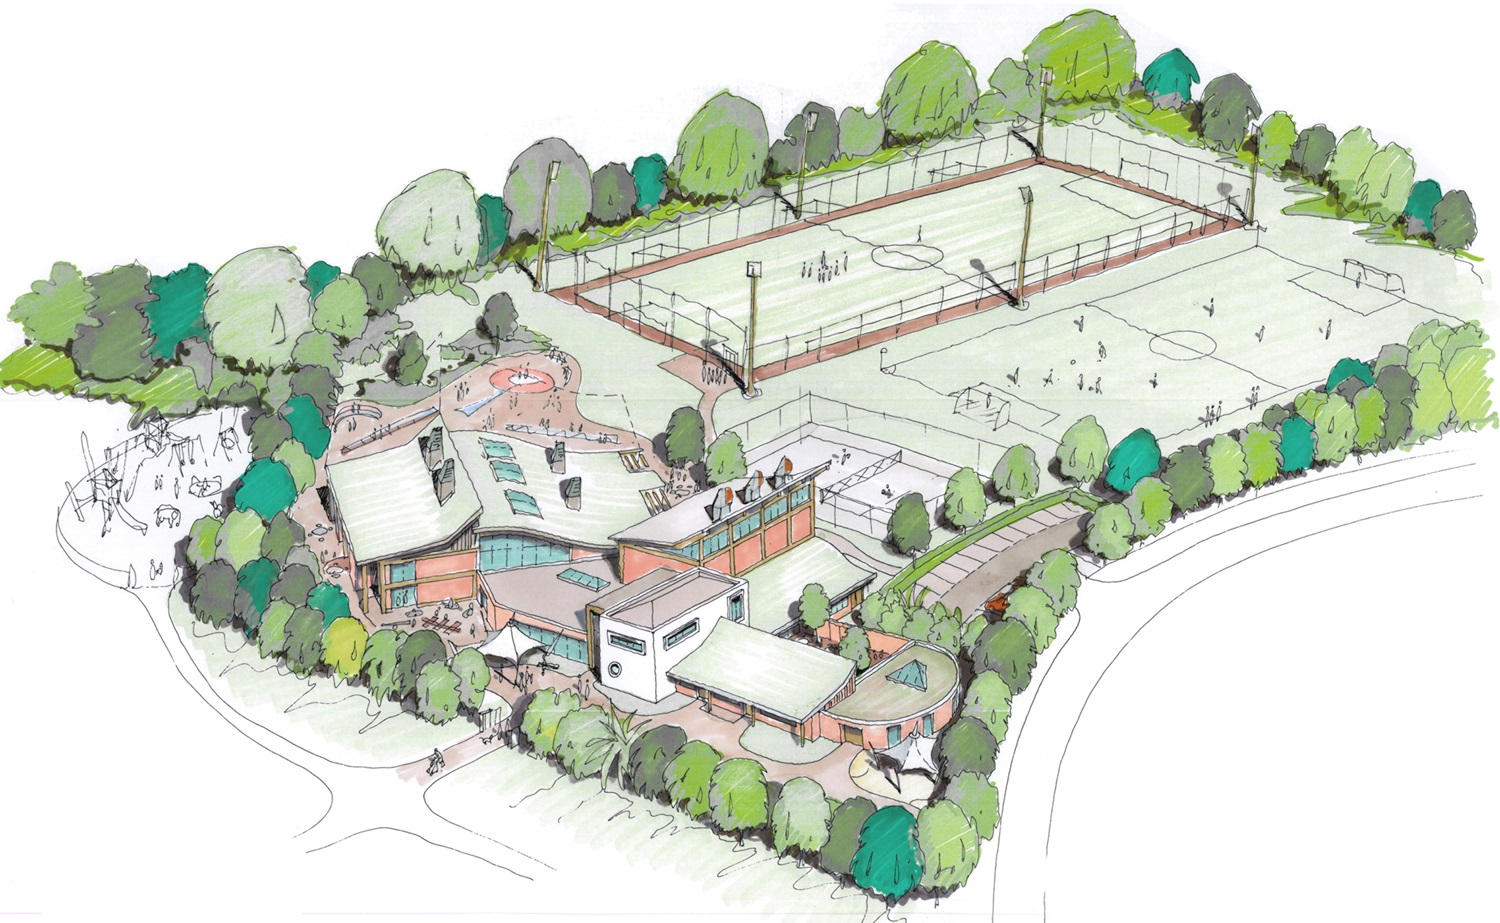
Learning Resource Centre, Woldingham School
Designs by OSP Architecture for a new-build Learning Resource Centre, car park, floodlit netball courts and sports pavilion at Woldingham School were approved by Tandridge District Council under delegated powers in 2019.

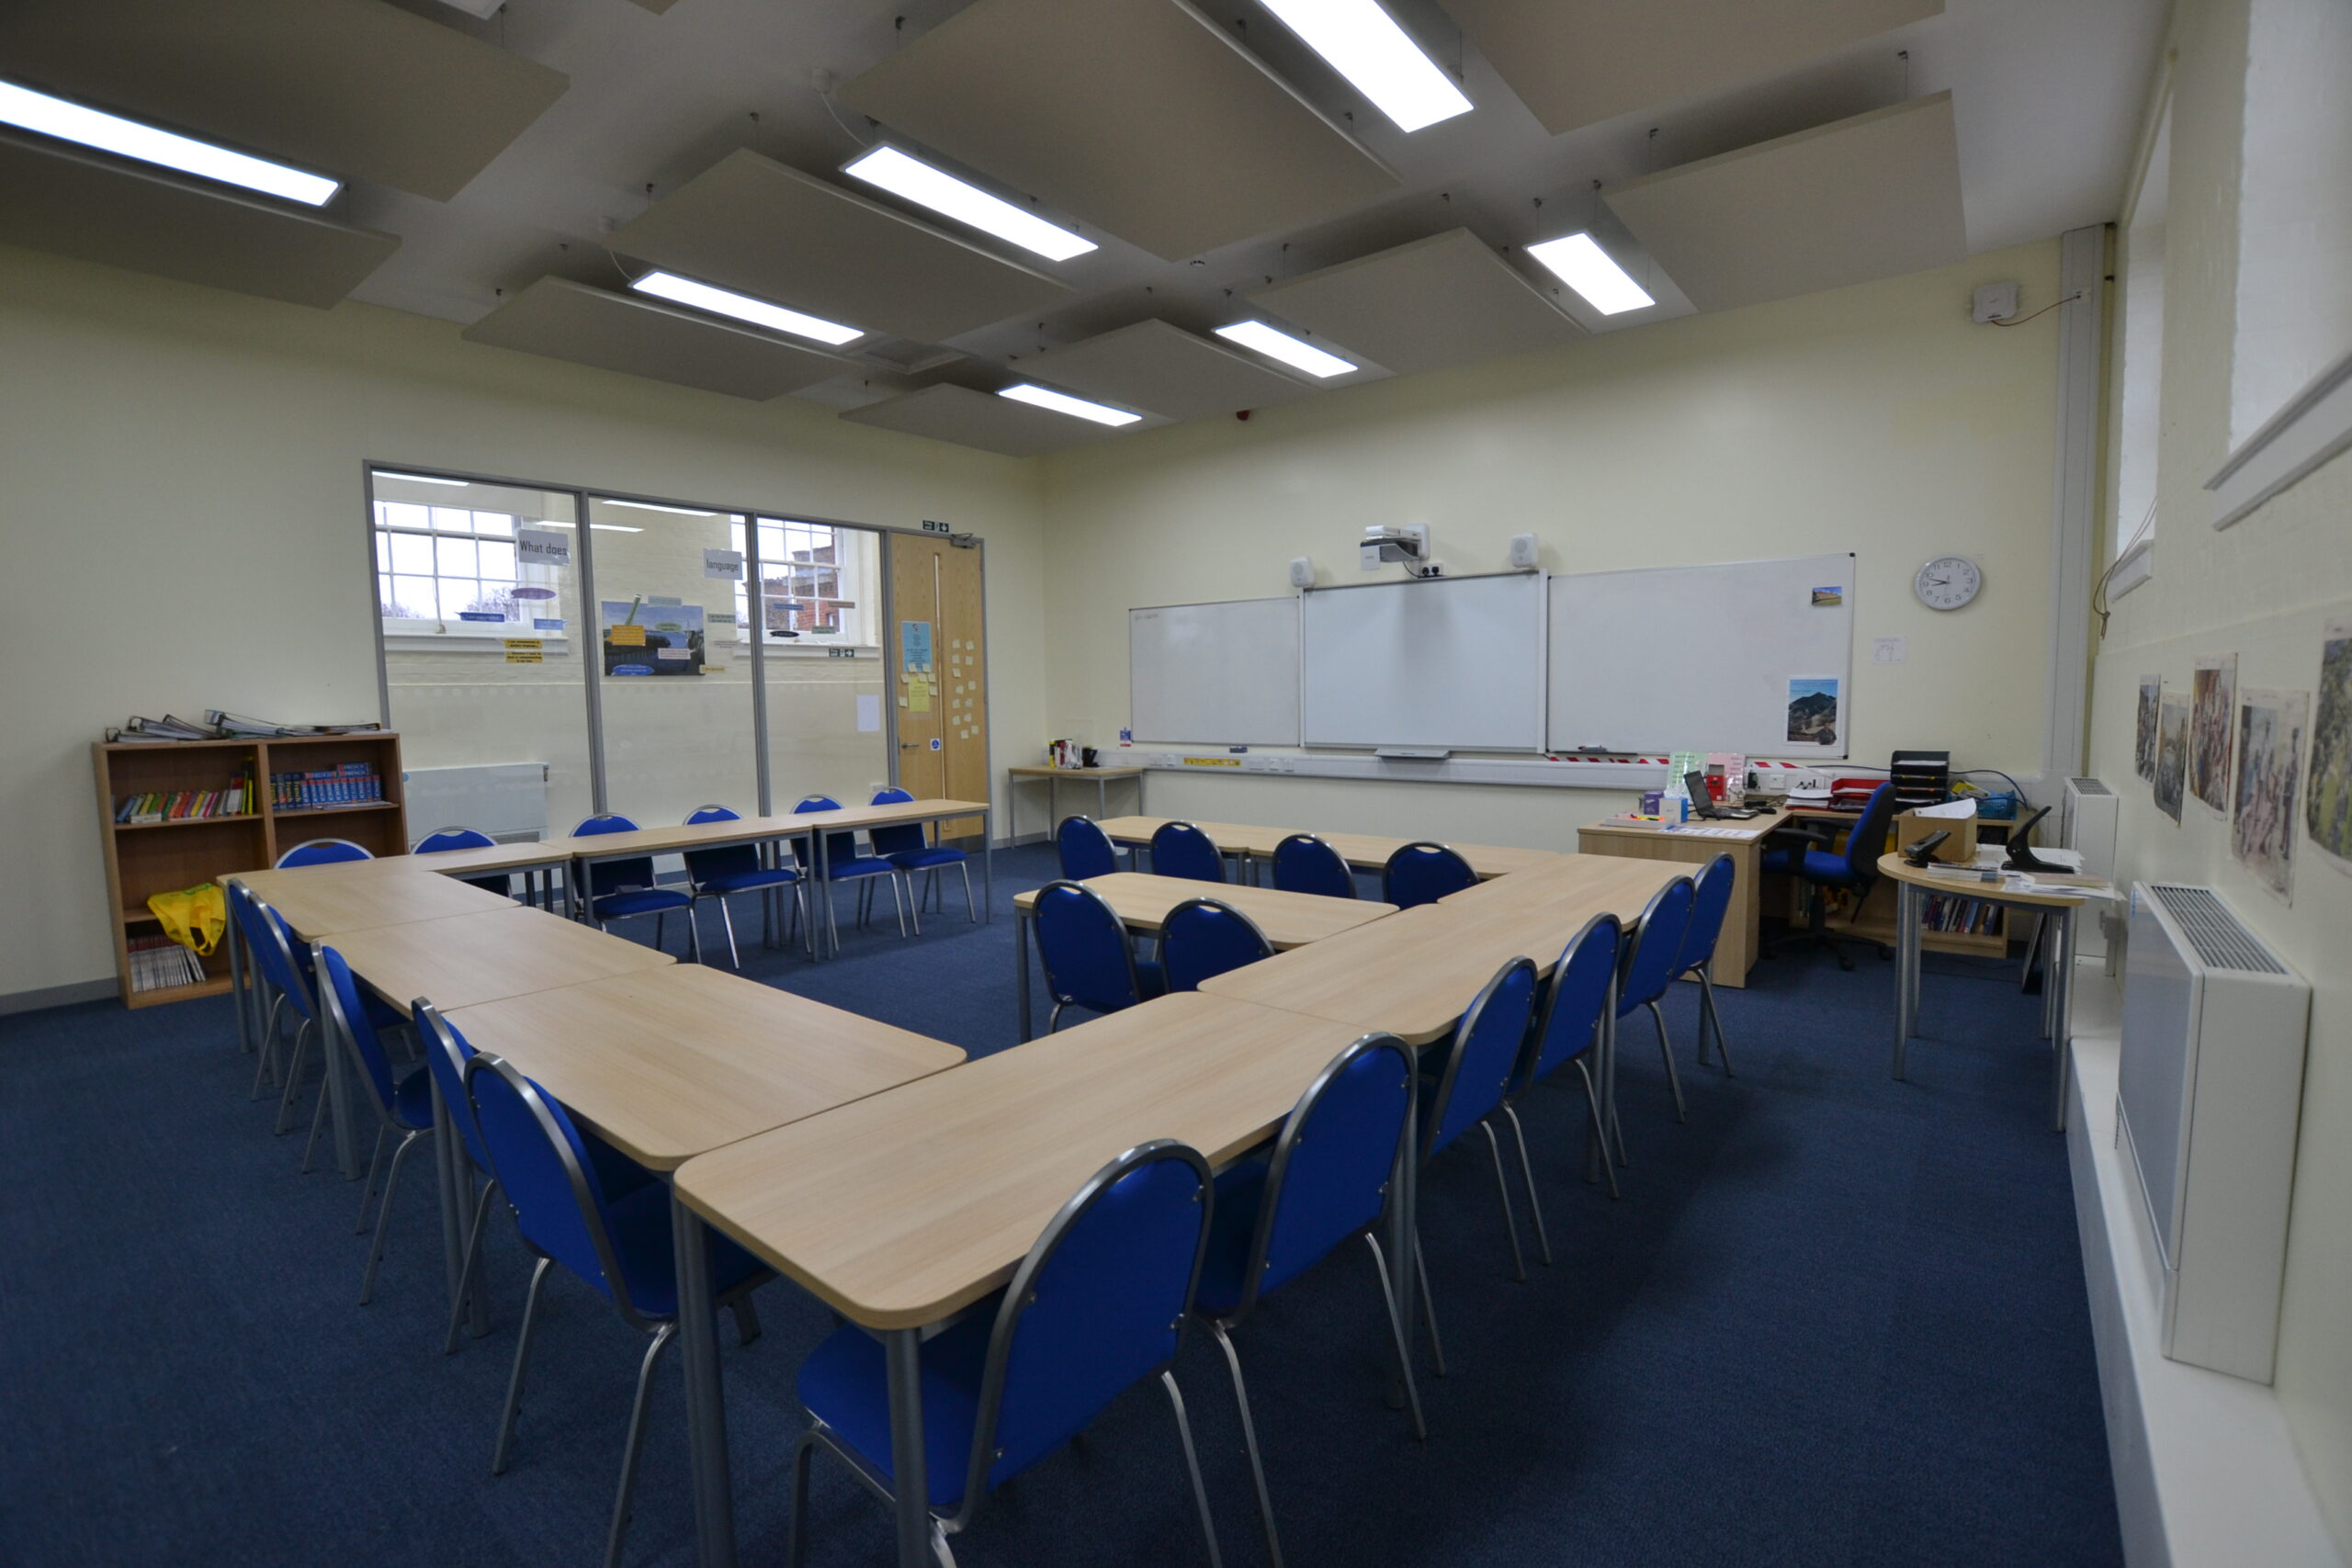
North Side Classrooms, King Edward’s Witley
OSP Architecture’s designs introduced new acoustic walls between classrooms and acoustic ceiling panels within the classrooms to improve sound transfer and reverberation times alongside reconfigured classroom layouts with tall glass walls between the classrooms and corridors which enhance daylighting.
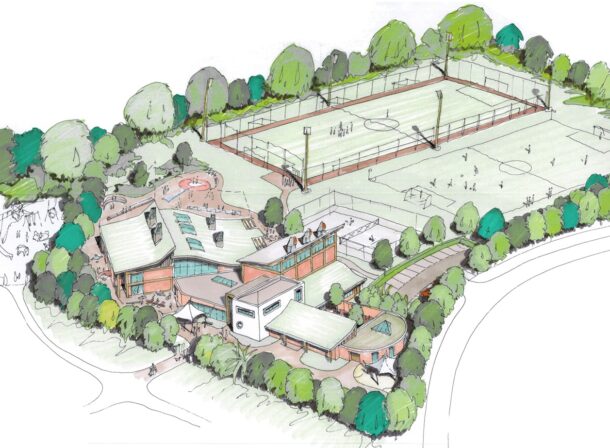
School Masterplanning
We have completed several feasibility studies and masterplans for schools. Typically, these include investigating a school’s history, exploring planning constraints, staff interviews, phasing plans and ultimately development masterplans.